1021 Juniper Lake Road, West End, NC 27376
- 3 beds |
- 3 baths |
- 1,610 sqft
 Town Home
  Built in 2022
  0.75acre lot
 —— car garage
  $1/sqft
  Listed 1 month ago
Property Description
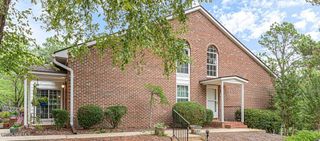
Seize the opportunity to live in comfort and style at 1021 Juniper Lake Road, West End, NC 27376! This charming townhouse boasts 3 spacious bedrooms and 2.5 impeccably maintained baths, providing ample space for relaxation and privacy. With 1610 sq ft of thoughtfully designed living space, there's room for everyone to enjoy. The modern kitchen, featuring elegant granite countertops, is perfect for culinary enthusiasts and casual cooks alike. Natural light floods the open-concept living and dining areas, creating a warm and inviting atmosphere. Enjoy the convenience of a half bath on the main floor for guests and two full baths upstairs for added comfort. The serene surroundings of West End offer a peaceful retreat while still being close to local amenities. The meticulously landscaped exterior adds to the curb appeal and provides a welcoming entrance. Don't miss your chance to call this beautiful townhouse your new home. Schedule a viewing today and discover the perfect blend of luxury and convenience!
- Listing Status:
- Active
- Date Added:
- June 17, 2026
- Data Last Updated:
- August 6, 2026 at 11:15PM
- Listing Office:
- Olive & Co. Property Management : 719-205-6477
- MLS ID:
- 100582342

- General: None
- Other Structures: PorchPatioCovered
- Parking: ConcreteGarage Door OpenerOn SiteParking spaces: 1
- General: Vinyl SidingWood FrameTwo
- Road/Access: City StreetPavedSee Remarks
- HOA Amenities: None
- Originating MLS: Hive MLS
- School District: Moore County Schools
- County: Moore
- Zoning: 20220363
- View: See Remarks
- Fencing: None
- Water: County Water
- Sewer: Septic Tank
- Source: Hive MLS
This listing courtesy of Olive & Co. Property Management
Monthly Payment
- Principal & Interest $
- Property Taxes $
- Home Insurance $
- VA Funding Fee $

 New - 3 days ago