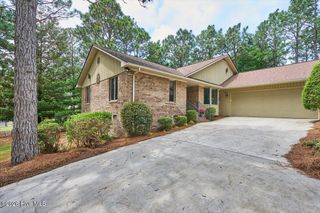
119 Sandham Court 12, West End, NC 27376
- 3 beds |
- 2 baths |
- 1,730 sqft
 Town Home
  Built in 1995
  0.34acre lot
 2 car garage
  $239/sqft
  Listed 14 days ago
Property Description
One Level living townhome in most desirable location in Seven Lakes South. All renovations throughout home with bright airy Carolina Sun Room. Three bedrooms, 2 full bathrooms in split areas. Open floor plan, all new light fixtures and faucets. New stainless appliances (under Green energy), fixtures, kitchen granite tops, upgraded cabinets and with all new painting throughout. Large laundry room. The living room opens to a nice large dining area with beautiful additional wood walls added throughout home. Primary bedroom with spacious walk-in closet, double sink vanity, step-in shower and extra storage. Also upgraded gas fireplace in LR. Vaulted ceiling in LR and primary bedroom. New Kitchen spacious granite counters, walk-in pantry and laundry room just off kitchen. Two car garage. Walking distance to driving range and golf course in a quiet neighborhood. Easy living in amenity rich Seven Lakes. Horse stables, swimming and boating in the lakes, pool, tennis, and Pickleball course.
- Listing Status:
- Active
- Date Added:
- July 23, 2026
- Data Last Updated:
- August 6, 2026 at 7:15PM
- Listing Office:
- Cathy Breeden Realty : 910-639-0433
- MLS ID:
- 100591010

- General: Irrigation SystemStorm DoorsThermal DoorsEnd Unit
- Other Structures: EnclosedPorchDeckGlass Enclosed
- Pool: None
- Parking: ConcreteGarage Door OpenerPavedGarageParking spaces: 2
- Roofing: Architectural ShingleComposition
- Windows: Skylight(s)Thermal Windows
- General: Brick VeneerWood SidingWood FrameEnd UnitOneCrawl Space
- Road/Access: Private RoadMaintainedPavedSee Remarks
- HOA Amenities: Waterfront CommunityBasketball CourtBoat Slip - Not AssignedClubhouseCommunity PoolGatedGolf CourseMaintenance Common AreasMaintenance RoadsManagementParkParty RoomPickleballPicnic AreaPlaygroundRestaurantRV/Boat StorageSecurityTennis Court(s)TrashWaterOwner Pets OnlyPrivate Golf Carts AllowedRecreation NearbyShopping Nearby1600.0Annually
- Originating MLS: Hive MLS
- School District: Moore County Schools
- County: Moore
- Zoning: GC-SLSeven Lakes South12 Windsor Townhouse96000415
- View: See Remarks
- Fencing: None
- Utilities: Water Available
- Water: County WaterPublic
- Sewer: Septic Tank
- Source: Hive MLS
This listing courtesy of Cathy Breeden Realty
Monthly Payment
- Principal & Interest $
- Property Taxes $
- Home Insurance $
- VA Funding Fee $