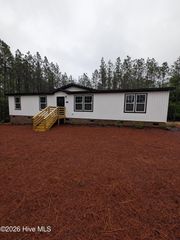
206 Tierra Lane, West End, NC 27376
- 4 beds |
- 3 baths |
- 2,052 sqft
 Manufactured Home
  Built in 2001
  2.92acre lot
 —— car garage
  $171/sqft
  Listed 13 days ago
Property Description
Just listed! Enjoy your own private retreat in this well-kept, single-level home at the end of a private driveway on nearly 3 acres. You'll have plenty of privacy and all the modern comforts, just minutes from Pinehurst, Whispering Pines, and Seven Lakes. Built in 2001, this Horton Home features 4 bedrooms, 2.5 bathrooms, and 2,052 square feet of living space. The home has had only one owner and has been carefully maintained and updated over the years. It's built with sturdy 2x4 framing, 16-inch-on-center walls, and sits on a permanent foundation... readily financeable. The open kitchen has granite countertops and a center island, flowing into bright living areas that are perfect for gatherings. The primary suite offers a relaxing whirlpool tub, suitable linen closet, and a huge walk-in closet. French doors open to a 12x20 TREX Composite deck with aluminum handrails, ready for a future Four Seasons Room. There's also a 16x16 detached workshop with an upstairs storage room. The large lot gives you plenty of space for entertaining, parking, and privacy. You'll enjoy fiber-optic internet and access to the area's top school district. This home offers space, solid construction, and easy access to golf, dining, and shopping. Schedule a tour today to see it for yourself! A list of improvements is available upon request. Proof of funds is required for all showings.
- Listing Status:
- Active
- Date Added:
- July 24, 2026
- Data Last Updated:
- August 6, 2026 at 7:15PM
- Listing Office:
- Coastal Sands Realty Group : 910-690-1404
- MLS ID:
- 100591487

- General: Covered AreaStorageWorkshop
- Other Structures: Covered AreaStorageWorkshopSee Remarks
- Parking: See RemarksParking spaces: 0
- Roofing: Architectural Shingle
- General: Vinyl SidingWood FrameOneBrick/MortarPermanentCrawl Space
- Road/Access: Private RoadMaintainedEasementGravelSee Remarks
- Originating MLS: Hive MLS
- School District: Moore County Schools
- County: Moore
- Zoning: RASOUTHERN RESORT LIVING LOT 420000073
- View: See Remarks
- Fencing: None
- Utilities: Water ConnectedFiber Optic
- Water: County WaterWell
- Sewer: Septic Tank
- Source: Hive MLS
This listing courtesy of Coastal Sands Realty Group
Monthly Payment
- Principal & Interest $
- Property Taxes $
- Home Insurance $
- VA Funding Fee $