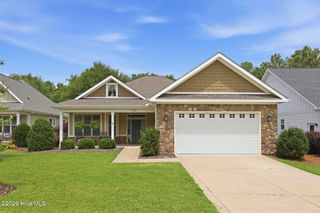
482 Longleaf Drive, West End, NC 27376
- 3 beds |
- 2 baths |
- 2,026 sqft
 Single-Family Home
  Built in 2026
  —— sqft lot
  2 car garage
  $234/sqft
  Listed 2 days ago
Property Description
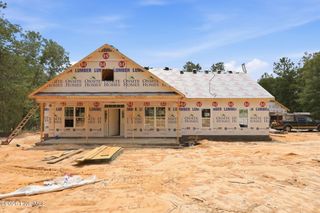
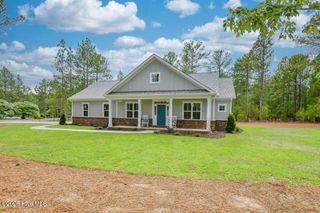
Welcome home to the Plum Island, a beautifully designed single-story floor plan from trusted builder, Bartlett Construction. This new custom home offers 2,026 square feet of thoughtfully crafted living space in the desirable Seven Lakes West community. This new construction home features 3 bedrooms and 2 bathrooms with an open-concept layout that is perfect for both everyday living and entertaining. The spacious living room showcases a striking coffered ceiling and a cozy gas fireplace, creating a warm and inviting gathering space. The well-appointed kitchen is designed with style and functionality in mind, featuring soft-close cabinetry, elegant crown molding, a center island, and plenty of workspace for cooking and hosting. Retreat to the private owner's suite, highlighted by a sophisticated trey ceiling and a luxurious en-suite bath complete with his-and-hers walk-in closets, a dual-sink vanity, private water closet, and a walk-in shower. Additional features include a 2-car side-load garage and a covered back porch, providing the perfect place to relax and enjoy the outdoors. Located in the sought-after Seven Lakes West community, residents can enjoy the natural beauty of Moore County, including premier golf courses, scenic lakes, parks, shopping, dining, and the charming Village of Pinehurst. Commuters will appreciate the convenient drive to Fort Bragg, Fayetteville, and Raleigh, making this home an ideal combination of comfort, convenience, and lifestyle.
- Listing Status:
- Active
- Date Added:
- August 4, 2026
- Data Last Updated:
- August 6, 2026 at 8:16PM
- Listing Office:
- Everything Pines Partners LLC : 910-725-1176
- MLS ID:
- 100593860

- Other Structures: Front PorchRear PorchCovered
- Parking: Garage Faces SideAttachedConcreteGarage Door OpenerParking spaces: 2
- Roofing: Architectural Shingle
- General: Fiber CementWood FrameOneCrawl Space
- Road/Access: Private RoadPavedSee Remarks
- HOA Amenities: Basketball CourtBeach AccessClubhouseCommunity PoolGatedMaintenance Common AreasMaintenance RoadsManagementMaster InsurePickleballPlayground1947.0Annually
- Originating MLS: Hive MLS
- School District: Moore County Schools
- County: Moore
- Zoning: GC-SLChandler Hills Lot 13 Ph 120120102
- View: See Remarks
- Fencing: None
- Utilities: Water Connected
- Water: County Water
- Sewer: Septic Permit On FileSeptic Tank
- Source: Hive MLS
This listing courtesy of Everything Pines Partners LLC
Monthly Payment
- Principal & Interest $
- Property Taxes $
- Home Insurance $
- VA Funding Fee $

 New - 3 days ago