117 Lakeview Drive, Whispering Pines, NC 28327
- 3 beds |
- 2 baths |
- 1,840 sqft
 Single-Family Home
  Built in 1962
  0.49acre lot
 —— car garage
  $299/sqft
  Listed 11 days ago
Property Description
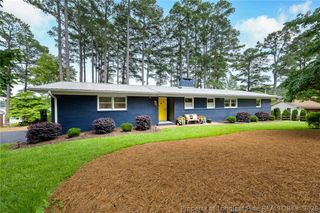
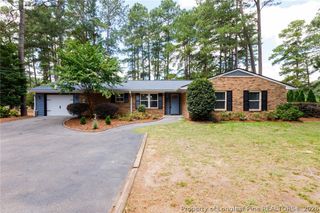
Lake views, a half-acre lot, and a spacious fenced backyard in the heart of Whispering Pines! Overlooking beautiful Thagard Lake, this 3-bedroom, 2-bath all-brick home offers a peaceful setting with plenty of space to enjoy both inside and out. Step inside to a welcoming floor plan filled with character. Wood beams add warmth and architectural interest to the living room and bedroom ceilings, while the kitchen features granite countertops and opens easily to the main living spaces. The sunroom may quickly become your favorite room in the house. Surrounded by windows, this bright and inviting space takes full advantage of the lake views and offers the perfect setting for morning coffee, casual dining, entertaining, or simply relaxing at the end of the day. Outside, the .51-acre lot gives you something that's hard to find--lake views AND a large, usable backyard. The fenced yard offers plenty of room for pets, play, gardening, and entertaining, with space to create an incredible outdoor retreat. If you've been waiting for a solid brick home with character, outdoor space, and beautiful water views in Whispering Pines, this one deserves a look.
- Listing Status:
- Active
- Data Last Updated:
- September 22, 2026 at 4:20AM
- Listing Office:
- EVERYTHING PINES PARTNERS LLC : 910-725-1176
- Listing Agent:
- LISA MURPHY : 540-903-6587
- MLS ID:
- 769190

- General: FenceFire Pit
- Style: Ranch
- Other Structures: PatioCovered
- Parking: Attached Carport
- General: Brick Veneer
- Originating MLS: FAY_FAYNC
- County: Moore
- Zoning: LOT 55 A SEC 18585-16-92-1975
- View: WaterView
- Fencing: Back Yard
- Sewer: Septic Tank
- Source: FAY_FAYNC
- Ownership: Less than a year
- Exclusions: None
This listing courtesy of LISA MURPHY , EVERYTHING PINES PARTNERS LLC
Monthly Payment
- Principal & Interest $
- Property Taxes $
- Home Insurance $
- VA Funding Fee $