55 Birdie Drive, Whispering Pines, NC 28327
- 2 beds |
- 3 baths |
- 1,910 sqft
 Single-Family Home
  Built in 1978
  0.56acre lot
 2 car garage
  $209/sqft
  Listed 15 days ago
Property Description
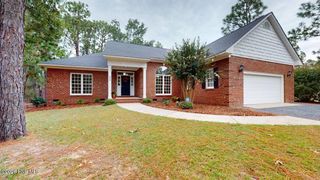
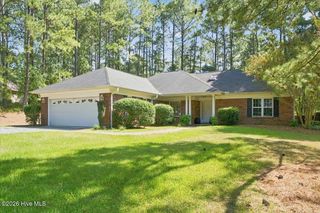
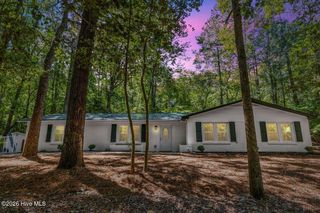
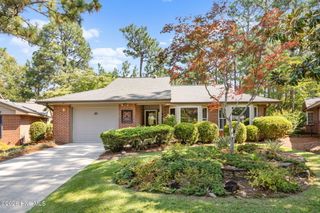
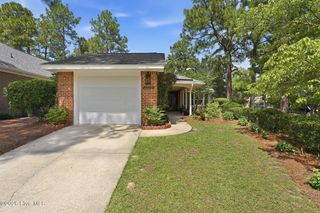
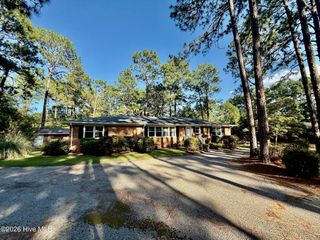
You can tell when a home has been lovingly cared for--and this is one of those rare finds! Every improvement has been done with quality and lasting durability in mind. From the CONCRETE parking pad and patio to the GUTTER SCREENS, the hard work is already complete. All that's left is for you to add your personal decorating touch. Recent upgrades include a one-year-old HVAC system, LVP flooring, a remote-controlled PATIO AWNING and a Kohler whole-house GENERATOR that delivers true peace of mind. Step through the beautiful double front doors into a large formal living room that flows seamlessly into the family room/dining room combination where you will find a cozy brick fireplace. Beyond that, the sunny Carolina room invites you to relax in natural light. Down the hall you'll find two comfortable bedrooms and a full bath. The primary bedroom features a bay window overlooking the backyard, a walk-in closet, and an en-suite bathroom with a glass shower. The kitchen offers granite countertops, abundant storage, and convenient access to a half bath just off the hallway leading to the garage. The garage itself is thoughtfully equipped with plenty of cabinets and a utility sink--accessible through a screened door. Outside, the generous, beautifully landscaped lot provides the perfect setting for outdoor living. Enjoy your mornings or evenings on the concrete patio beneath the pull-out awning. Best of all, this home sits at the quiet dead-end of a cul-de-sac in the desirable village of Whispering Pines--close to lakes, parks, and the country club. Don't overlook this one. Even with two bedrooms, there's room here for everything you need--and more!
- Listing Status:
- Active
- Date Added:
- September 17, 2026
- Data Last Updated:
- September 22, 2026 at 4:18AM
- Listing Office:
- Sandhill Realty : 910-673-1699
- MLS ID:
- 100604124

- Other Structures: Front PorchPatio
- Parking: PavedGarageParking spaces: 2
- Roofing: Architectural Shingle
- General: BrickWood SidingWood FrameOneBlockCrawl Space
- Road/Access: City StreetState RoadPavedSee Remarks
- HOA Amenities: ParkWater
- Originating MLS: Hive MLS
- School District: Moore County Schools
- County: Moore
- Zoning: RSLOT 2 SEC 1000038355
- View: See Remarks
- Fencing: Back Yard
- Utilities: Water ConnectedCable High Speed
- Water: Public
- Sewer: Septic Tank
- Source: Hive MLS
This listing courtesy of Sandhill Realty
Monthly Payment
- Principal & Interest $
- Property Taxes $
- Home Insurance $
- VA Funding Fee $