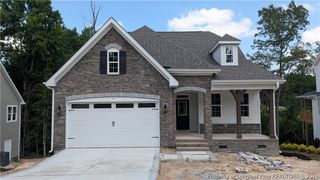
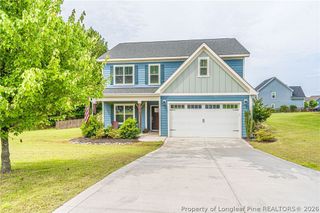
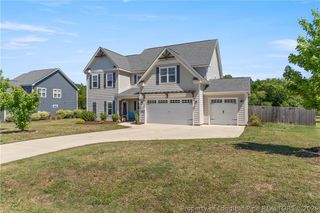
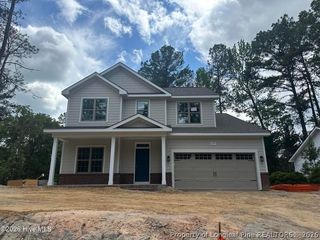
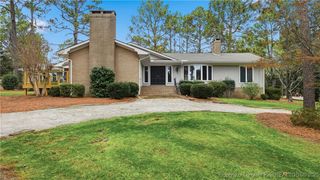
6 Sunset Drive, Whispering Pines, NC 28327
- 3 beds |
- 2 baths |
- 2,411 sqft
 Single-Family Home
  Built in 1993
  —— sqft lot
  2 car garage
  $218/sqft
  Listed 17 days ago
Property Description
Enjoy peaceful waterfront living in this full-brick, 3-bedroom, 2-bath home with beautiful water views of Fly Rod Lake throughout. Water views from the kitchen, living room, dining room, Carolina room, owner suite, and one of the secondary bedrooms, the water is always part of the scenery--even while washing dishes! The spacious living room features vaulted ceilings, built-in cabinetry, and fireplace. You will enjoy the formal dining area with water views as well. The kitchen offers generous counter space with both granite and butcher block surfaces, along with a pantry. You will also enjoy the large laundry room. The remodeled owner's suite bath is a true retreat, featuring heated floors, double sinks, a fully tiled walk-in shower with glass doors and a rain shower head, plus a full soaking tub. Step outside onto the large rear deck and enjoy the waterfront setting, or head down to your private dock and take the boat out on the water. Additional features include a full-house generator supported by two propane tanks, a paver driveway, and an oversized side-load two-car garage. Home has Gutter Helmets to make life easy living in the pines. This home combines beautiful views, thoughtful upgrades, and the relaxed waterfront lifestyle Whispering Pines is known for.
- Listing Status:
- Active
- Data Last Updated:
- August 6, 2026 at 5:19PM
- Listing Office:
- EXP REALTY LLC : 888-584-9431
- Listing Agent:
- TERRY NANNEY : 910-528-2078
- MLS ID:
- 766375

- General: DeckDock
- Style: Ranch
- Other Structures: Deck
- Parking: AttachedGarage
- General: Brick Veneer
- Originating MLS: FAY_FAYNC
- County: Moore
- Zoning: LOT 442A SEC 400031713
- Water: Public
- Sewer: Private Sewer
- Source: FAY_FAYNC
- Ownership: More than a year
- Exclusions: None
This listing courtesy of TERRY NANNEY , EXP REALTY LLC
Monthly Payment
- Principal & Interest $
- Property Taxes $
- Home Insurance $
- VA Funding Fee $