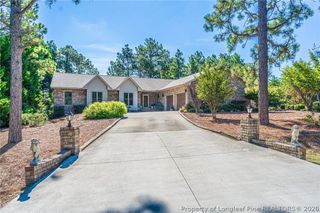
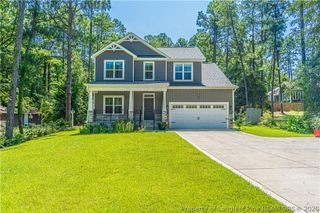
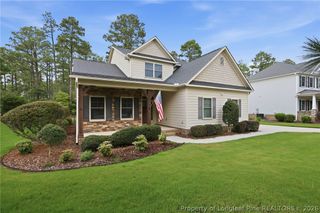
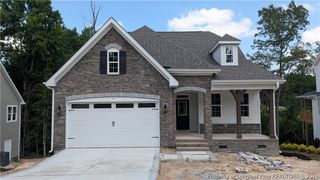
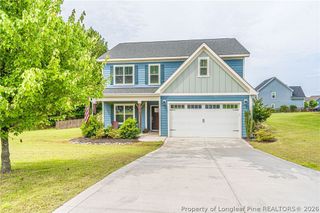
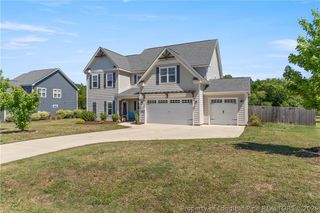
9 New Day Way, Whispering Pines, NC 28327
- 4 beds |
- 3 baths |
- 2,598 sqft
 Single-Family Home
  Built in 2011
  —— sqft lot
  2 car garage
  $225/sqft
  Listed 21 days ago
Property Description
Elegant 4-bedroom, 3-bath residence with a 2-car garage, situated on a private half-acre cul-de-sac lot with a privacy fenced in backyard. Designed with effortless living in mind, the open floor plan offers a formal dining area, an inviting living room with a fireplace and gas logs, and a well-appointed kitchen with a charming eat-in space. The desirable split-bedroom layout provides comfort and privacy, with bathrooms located on each side of the home. Upstairs, two versatile bonus rooms and floored attic storage offer exceptional flexibility. Thoughtful details include built-in cabinetry in the laundry room, wood flooring throughout the main living areas, and granite countertops in the kitchen and bathrooms. Outdoor living is easy with a screened back porch and expansive deck, ideal for entertaining or quiet relaxation. Immaculately maintained and thoughtfully upgraded, this home features a newly encapsulated crawl space, a Lifetime Leaf Guard gutter system, and a roof that is only six months old. Enjoy a premier location near golf, shopping, and entertainment.
- Listing Status:
- Active
- Data Last Updated:
- September 22, 2026 at 1:17AM
- Listing Office:
- ALL ABOUT HOMES : 910-433-3068
- Listing Agent:
- TAMMY BARRY : 910-237-6288
- MLS ID:
- 768643

- General: DeckFenceSprinkler/IrrigationPorch
- Style: Traditional
- Other Structures: PorchFront PorchDeckScreened
- Parking: AttachedGarage
- Windows: Blinds
- General: Vinyl Siding
- Road/Access: Paved
- Originating MLS: FAY_FAYNC
- County: Moore
- Topography: Level
- Zoning: FOXCROFT PLAINS LOT 318574-00-98-8141
- Fencing: Privacy
- Water: Public
- Sewer: Septic Tank
- Source: FAY_FAYNC
- Ownership: More than a year
- Exclusions: Propane tank is leased
This listing courtesy of TAMMY BARRY , ALL ABOUT HOMES
Monthly Payment
- Principal & Interest $
- Property Taxes $
- Home Insurance $
- VA Funding Fee $