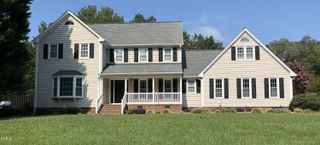
580 Pimlico Circle, Whitsett, NC 27377
- 4 beds |
- 3 baths |
- 2,871 sqft
 Single-Family Home
  Built in 2005
  8,276sqft lot
 2 car garage
  $146/sqft
  Listed 11 days ago
Property Description
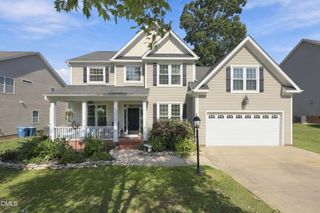
Welcome to this open, bright 4-bed, 2.5-bath home! A striking two-story foyer and living room feature an updated chandelier and fireplace console, creating a dramatic first impression. An adjacent formal dining room provides an elegant space for meals. At the heart of the home, the updated eat-in kitchen flows into a comfortable family room with gas logs. The kitchen is fully equipped with granite countertops, pantry, 2024 stainless appliances, including refrigerator and a double wall oven with air fry. A flexible main-level bedroom can make a perfect home office. Upstairs the primary suite features a walk-in closet and en suite bath with a soaking tub and separate shower. Two additional bedrooms, updated bathroom, laundry, and a large bonus room complete the upper level. The fenced backyard oasis is built for entertaining, boasting a large deck, gazebo, hot tub, and custom fire pit. Community amenities include pool, fitness center and tennis courts. A finished 2-car garage and extended driveway complete this property.
- Listing Status:
- Active
- Data Last Updated:
- September 22, 2026 at 9:18PM
- Listing Office:
- Keller Williams Central : 336-227-4433
- Listing Agent:
- Cathy Jones Pinter : 336-337-2856
- MLS ID:
- 10192106
- General: FenceFire PitLightingPrivate YardGazeboOutbuilding
- Style: Transitional
- Other Structures: GazeboOutbuildingFront PorchDeck
- Pool: Association
- Parking: AttachedGarage Faces FrontPavedParking Pad
- Roofing: Shingle
- Windows: Tinted WindowsWindow Treatments
- General: BrickVinyl Siding2Crawlspace
- Road/Access: Paved
- HOA Amenities: ClubhouseFitness CenterOtherPicnic AreaPlaygroundPoolTennis Court(s)Monthly
- Originating MLS: AMLSNC_TRIANGLE
- County: Guilford
- Zoning: 104 Pb 156-50 Brightwood Farm Ph1 M120105854
- Fencing: Back YardWood
- Utilities: Cable AvailableElectricity ConnectedNatural Gas ConnectedUnderground Utilities
- Water: Public
- Sewer: Public Sewer
- Source: AMLSNC_TRIANGLE
This listing courtesy of Cathy Jones Pinter , Keller Williams Central
Monthly Payment
- Principal & Interest $
- Property Taxes $
- Home Insurance $
- VA Funding Fee $