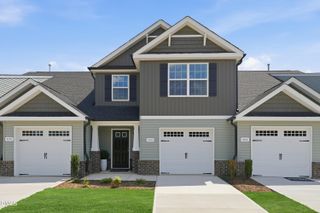
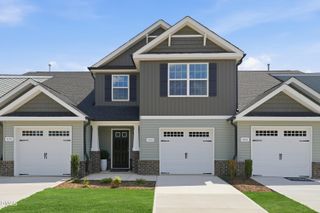
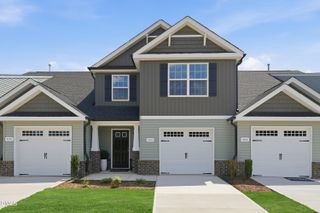
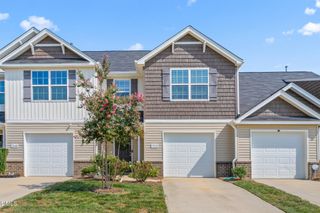
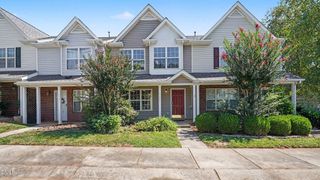
6471 Bellcross Trail, Whitsett, NC 27377
- 2 beds |
- 3 baths |
- 1,660 sqft
 Town Home
 Built in 1997
 1,742sqft lot
 1 car garage
 $133/sqft
 Listed 21 days ago
Property Description
Golf course living takes center stage in this 2-bedroom, 2.5-bath townhome overlooking Hole #2 of Stoney Creek Golf Course! Mature trees frame the course just beyond the backyard, while an abundance of windows brings the setting indoors. Enjoy views toward the course from the kitchen and living spaces, then step outside to the brick patio for an even closer connection to the scenery. Inside, hardwood floors flow through the main living areas, where a flexible floor plan provides multiple spaces to gather. The formal living and dining area offers plenty of room for entertaining, while the separate living room is highlighted by soaring ceilings, walls of windows, and a gas-log fireplace. The kitchen connects easily to both living spaces and offers direct access to the patio, making indoor-outdoor living feel effortless. Upstairs, you'll find 2 bedrooms, 2 full baths, and a versatile bonus loft that works beautifully as a home office, reading area, or additional flex space. The spacious primary suite features a vaulted ceiling, while the secondary bedroom provides comfortable space for family or guests. The brick patio extends the living space outdoors, offering plenty of room to dine, relax, and entertain surrounded by mature landscaping and the wooded beauty along the course. Whether it's morning coffee, dinner outside, or unwinding at the end of the day, this is a setting designed to be enjoyed. A 1-car attached garage, 2.5 baths, flexible living spaces, and a location directly on Stoney Creek Golf Course complete the package. For buyers looking for a home where golf is part of the everyday backdrop, this one puts you right there—on Hole #2.
- Listing Status:
- Active
- Date Added:
- October 1, 2026
- Data Last Updated:
- October 23, 2026 at 12:42AM
- Listing Office:
- Barbour & Company : 336-828-2721
- Listing Agent:
- Isaac Odell Gibson : 336-965-0398
- MLS ID:
- 10195860

- Style: Traditional
- Other Structures: Front PorchPatioCovered
- Parking: AttachedConcreteGarage Faces FrontGarageGarage Door OpenerPavedParking spaces: 2
- Roofing: Shingle
- General: Brick VeneerVinyl Siding2Slab
- Road/Access: Asphalt
- HOA Amenities: Maintenance GroundsSnow RemovalRoad MaintenanceStorm Water Maintenance191.84Monthly
- Golf: Street LightsSidewalks
- Originating MLS: Doorify MLS
- County: Guilford
- Zoning: Residential49 Ph 16B M4 Pb 126-39 Sommersby0108503
- View: Golf Course
- Utilities: Electricity ConnectedNatural Gas ConnectedSewer ConnectedWater Connected
- Water: Public
- Sewer: Public Sewer
- Source: Doorify MLS
- Ownership: Townhouse
This listing courtesy of Isaac Odell Gibson , Barbour & Company
Monthly Payment
- Principal & Interest $
- Property Taxes $
- Home Insurance $
- VA Funding Fee $

Location
Similar Listings Nearby
 New - 3 days ago