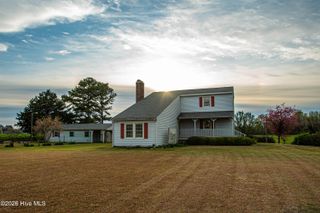
454 Buckhorn Road, Willard, NC 28478
- 3 beds |
- 2 baths |
- 1,953 sqft
 Single-Family Home
  Built in 1976
  3.3acre lot
 2 car garage
  $154/sqft
  Listed 1 month ago
Property Description
Welcome to 454 Buckhorn Road in Willard, NC, where peaceful country living meets endless possibilities. Situated on 3.3 acres, this 3-bedroom, 1.5-bath home offers plenty of space both inside and out. Step inside to find a spacious living room perfect for gathering with family and friends. The home's functional layout includes three bedrooms, one and half bathrooms, and a small office space for added convenience. Offering comfortable living and plenty of potential, this property is ready for you to make it your own. Outside, the property truly shines with room to roam, garden, entertain, or simply enjoy the privacy and beauty of the surrounding countryside. In addition to the detached 2-car garage, you'll find a covered carport and two additional storage units, providing ample space for vehicles, equipment, tools, and recreational items. Whether you're looking for a quiet retreat, a property with room to grow, or an investment with tremendous potential, this unique country home is ready for its next chapter. Don't miss the opportunity to make 454 Buckhorn Road your own!
- Listing Status:
- Active
- Date Added:
- July 12, 2026
- Data Last Updated:
- August 12, 2026 at 9:15PM
- Listing Office:
- REAL Broker LLC : 919-348-2585
- MLS ID:
- 100588323

- General: Storage
- Other Structures: StorageFront Porch
- Pool: None
- Parking: CoveredDetachedAdditional ParkingOn SitePavedGarageParking spaces: 2
- Roofing: MetalShingle
- General: BrickVinyl SidingWood FrameOneCrawl Space
- Road/Access: City StreetState RoadSee Remarks
- Originating MLS: Hive MLS
- County: Sampson
- Zoning: RADeed book 2121 and page 828.03006916502
- View: None
- Fencing: None
- Utilities: Water Connected
- Water: County Water
- Sewer: Septic Tank
- Source: Hive MLS
This listing courtesy of REAL Broker LLC
Monthly Payment
- Principal & Interest $
- Property Taxes $
- Home Insurance $
- VA Funding Fee $