5044 Horse Branch Road, Willard, NC 28478
- 2 beds |
- 2 baths |
- 1,705 sqft
 Single-Family Home
  Built in 2022
  5.56acre lot
 —— car garage
  $264/sqft
  Listed 13 days ago
Property Description
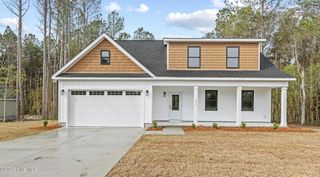
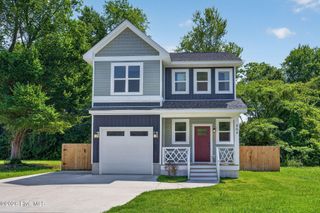
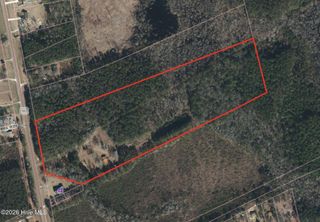
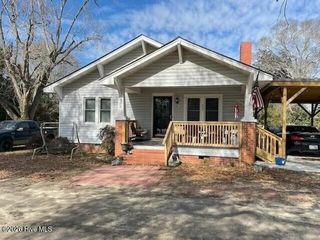
Rare opportunity to own this beautifully maintained 2022 custom home nestled on 5.56 manicured acres of peaceful countryside. The main residence features 2 bedrooms, 2 bathrooms, soaring 9' ceilings, hardwood floors, porcelain tile, recessed lighting, abundant natural light, and a spacious owner's suite complete with a walk-in closet, walk-in shower, and relaxing jetted tub. The detached 483-square-foot guest house offers exceptional flexibility with 9' ceilings, hardwood floors, crown molding, and an energy-efficient mini-split HVAC system. Currently used as an office and guest bedroom, it could easily accommodate a full bathroom, while the expansive attic provides the opportunity to create additional living space. A separate 300-square-foot outbuilding is ideal for storage, a workshop, hobby space, or future conversion into additional living quarters. The well and pump house includes a whole-home water filtration system, with an additional RainSoft treatment system in the laundry. Additional highlights include a durable metal roof, energy-efficient HVAC and windows, low-maintenance siding, rain gutters, and a 10' x 16' storage shed. The grounds are truly exceptional--beautifully manicured with endless possibilities, including the potential to subdivide the rear portion of the property. If you've been dreaming of peaceful country living with modern amenities and room to grow, this one-of-a-kind property is a must-see!
- Listing Status:
- Active
- Date Added:
- July 30, 2026
- Data Last Updated:
- August 12, 2026 at 7:18PM
- Listing Office:
- Intracoastal Realty Corporation : 910-319-7556
- MLS ID:
- 100592573

- General: Guest HouseShed(s)StorageWorkshop
- Other Structures: Guest HouseShed(s)StorageWorkshopFront PorchCovered
- Parking: GravelParking spaces: 0
- Roofing: Metal
- General: Vinyl SidingWood FrameOneCrawl Space
- Road/Access: City StreetState RoadPavedSee Remarks
- HOA Amenities: None
- Originating MLS: Hive MLS
- County: Pender
- Zoning: RACITY/MUNI/TWP:PENDER COUNTY 5.560 ACRES ON RD 1336 E/SIDE3300-48-3958-0000
- View: None
- Fencing: None
- Utilities: Cable High SpeedHigh Speed Internet
- Water: Well
- Sewer: Septic Tank
- Source: Hive MLS
This listing courtesy of Intracoastal Realty Corporation
Monthly Payment
- Principal & Interest $
- Property Taxes $
- Home Insurance $
- VA Funding Fee $