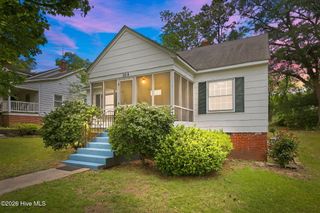
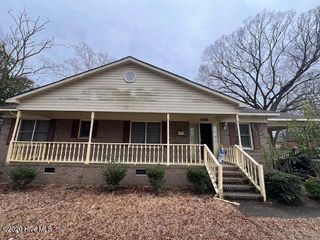
101 Cherry Street, Williamston, NC 27892
- 2 beds |
- 1 bath |
- 1,200 sqft
 Single-Family Home
  Built in 1950
  7,841sqft lot
 —— car garage
  $108/sqft
  Listed 6 days ago
Property Description
Welcome to this clean, move-in ready 1.5-story home situated on a corner lot in the heart of Williamston, NC! From the moment you arrive, the large covered front porch invites you to slow down, relax, and enjoy your morning coffee from a rocking chair or porch swing. Step inside to a bright and welcoming living room featuring fresh new carpet. The main level offers two comfortable bedrooms, each with built-in shelving, closet space, and new carpet. The spacious kitchen provides an open feel and is equipped with updated appliances, refreshed countertops, and new LVP flooring, creating a functional and inviting space for everyday living. The full bathroom includes a single vanity and a tub/shower combination. Just beyond the main living areas, the large sunroom is sure to become a favorite spot in the home. Filled with natural light from skylights, this cheerful room features tile flooring and overlooks the fenced backyard, making it perfect for relaxing, entertaining, or enjoying a quiet afternoon. Upstairs, you will find approximately 245 additional heated and cooled square feet divided into two rooms with closet space. Please note, the upstairs area has approximately 6-foot ceiling height, offering flexible space for a variety of uses. Outside, the property includes a fenced backyard, two outbuildings for additional storage, and on-site parking. With its inviting charm, practical layout, and convenient location, this wonderful Williamston home is ready to welcome its next owner. Schedule your private showing today!
- Listing Status:
- Active
- Date Added:
- May 22, 2026
- Data Last Updated:
- May 27, 2026 at 3:17PM
- Listing Office:
- Sweetwater Real Estate Inc : 252-789-1389
- MLS ID:
- 100575931

- General: Shed(s)Barn(s)
- Other Structures: Shed(s)Barn(s)PorchOpenCovered
- Pool: None
- Parking: On StreetOff StreetOn SiteParking spaces: 0
- Roofing: ShingleComposition
- Windows: Thermal Windows
- General: Vinyl SidingWood FrameOne and One HalfBlockCrawl Space
- Road/Access: MaintainedCity StreetState RoadPavedSee Remarks
- HOA Amenities: None
- Originating MLS: Hive MLS
- County: Martin
- Zoning: R8Houselotand 2 outbuildings @ 5777-33-82440503300
- View: See Remarks
- Fencing: Chain LinkPartialBack Yard
- Utilities: Sewer ConnectedWater Connected
- Water: Public
- Sewer: Municipal SewerTown of Williamston
- Source: Hive MLS
This listing courtesy of Sweetwater Real Estate Inc
Monthly Payment
- Principal & Interest $
- Property Taxes $
- Home Insurance $
- VA Funding Fee $