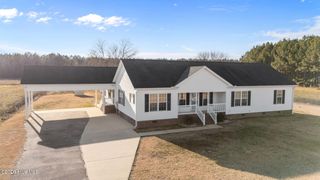
2081 Sweet Home Road, Williamston, NC 27892
- 3 beds |
- 2 baths |
- 2,190 sqft
 Single-Family Home
  Built in 2002
  1acre lot
 —— car garage
  $138/sqft
  Listed 13 days ago
Property Description
Country Charm, A Corner Lot On An Acre Of Land, No City Taxes, And The Peaceful Lifestyle You've Been Dreaming Of -- Welcome to the sought after Bear Grass Community!! This charming 3-bedroom, 2-bath home offers approximately 2,190 heated sqft. Step inside to an inviting open foyer that flows into a spacious open floor plan featuring a large den and kitchen area designed for everyday living, functionality, and entertaining. The kitchen offers an eat-in bar along with a combination kitchen and dining space, creating the perfect gathering spot for family and friends. Spacious bedrooms provide plenty of comfort, while the primary suite features a walk-in closet. You'll also appreciate the roomy laundry area and tons of extra space ideal for an office, storage, hobby area, or flex space to fit your needs. Start your mornings with coffee on the covered front porch and wind down your evenings on the spacious back deck overlooking the property's amazing country setting. The fenced side yard is perfect for pets, gardening, recreation, or creating your own outdoor retreat. An outbuilding/barn provides the ideal space for extra storage, a workshop, or outdoor equipment... while the expansive yard gives you plenty of room for outdoor activities. The possibilities are endless. If you have been looking for property in the country .... your own slice of paradise, this Bear Grass Gem is ready to welcome you home!!!
- Listing Status:
- Active
- Date Added:
- May 14, 2026
- Data Last Updated:
- May 27, 2026 at 3:17PM
- Listing Office:
- Roanoke Realty Team : 252-792-2300
- MLS ID:
- 100573881

- General: Barn(s)Storage
- Other Structures: Barn(s)StorageFront PorchDeckOpenCovered
- Pool: None
- Parking: GravelOff StreetUnpavedParking spaces: 0
- Roofing: Architectural Shingle
- Windows: Thermal Windows
- General: Vinyl SidingWood FrameOneCrawl Space
- Road/Access: City StreetState RoadPavedSee Remarks
- HOA Amenities: None
- Originating MLS: Hive MLS
- County: Martin
- Zoning: RESDeed Book/Page: 0F-20/120401606
- View: See Remarks
- Fencing: Chain LinkPartial
- Utilities: Sewer ConnectedWater Connected
- Water: County Water
- Sewer: County Sewer
- Source: Hive MLS
This listing courtesy of Roanoke Realty Team
Monthly Payment
- Principal & Interest $
- Property Taxes $
- Home Insurance $
- VA Funding Fee $