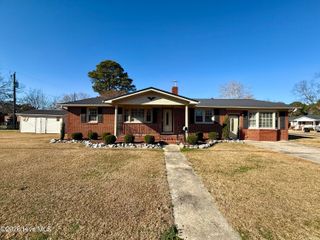
215 N Edgewood Avenue, Williamston, NC 27892
- 3 beds |
- 2 baths |
- 1,479 sqft
 Single-Family Home
  Built in 1964
  10,019sqft lot
 1 car garage
  $148/sqft
  Listed 5 days ago
Property Description
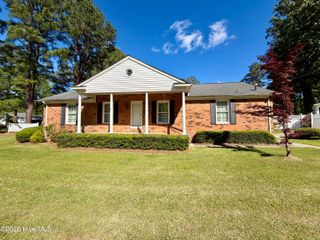
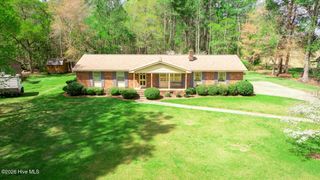
Welcome to Williamston, where this adorable 3-bedroom, 2-bath brick ranch is tucked away in the desirable West End neighborhood and ready to welcome its new owners! From the moment you step inside, you'll appreciate the inviting living room featuring a classic brick fireplace hearth that adds warmth and character to the space. The living area flows seamlessly into the updated kitchen, complete with granite countertops, tile backsplash, stainless steel appliances, and new LVP flooring for a fresh, modern feel. Just off the kitchen, the formal dining room offers the perfect setting for everyday meals or entertaining guests, with easy access to the spacious back deck overlooking the fenced backyard. Each guest bedroom features updated LVT flooring and closet space, while the hallway bathroom showcases original tile charm with a full tub and shower combination. The private en-suite bathroom offers a beautifully tiled walk-in shower and a new vanity, creating a comfortable and updated retreat. The additional third bedroom or flex space provides great versatility and includes closet space, built-in cabinets, laundry area, and access to a covered side porch. Whether used as a bedroom, home office, hobby room, or extra living space, this area adds wonderful function to the home. Outside, enjoy a fenced backyard with room to relax, entertain, or garden. A detached garage/outbuilding, smaller tool shed, and designated garden area provide plenty of extra storage and outdoor possibilities. Come take advantage of this great opportunity today and schedule your private tour!
- Listing Status:
- Active
- Date Added:
- May 22, 2026
- Data Last Updated:
- May 27, 2026 at 3:17PM
- Listing Office:
- Sweetwater Real Estate Inc : 252-789-1389
- MLS ID:
- 100576079

- General: Barn(s)Outbuilding
- Other Structures: Barn(s)OutbuildingFront PorchDeckRear PorchSide PorchOpenCovered
- Pool: None
- Parking: On StreetDetachedOff StreetOn SitePavedGarageParking spaces: 1
- Roofing: Architectural Shingle
- Windows: Storm Window(s)Thermal Windows
- General: BrickVinyl SidingWood FrameOneBrick/MortarCrawl Space
- Road/Access: MaintainedCity StreetState RoadPavedSee Remarks
- Originating MLS: Hive MLS
- County: Martin
- Zoning: R8Houselot2 outbuildings and all improvements located at 5776-08-16460501009
- View: See Remarks
- Fencing: PrivacyWireChain LinkBack YardWoodFenced
- Utilities: Natural Gas AvailableSewer ConnectedWater Connected
- Water: Public
- Sewer: Municipal SewerTown of Williamston
- Source: Hive MLS
This listing courtesy of Sweetwater Real Estate Inc
Monthly Payment
- Principal & Interest $
- Property Taxes $
- Home Insurance $
- VA Funding Fee $