905 Purple Pear Trail, Willow Springs, NC 27592
- 3 beds |
- 3 baths |
- 1,614 sqft
 Town Home
  Built in 2026
  2,178sqft lot
 1 car garage
  $186/sqft
  Listed 1 month ago
Property Description
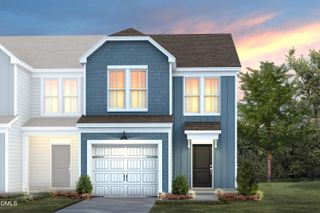
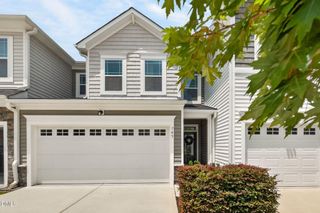
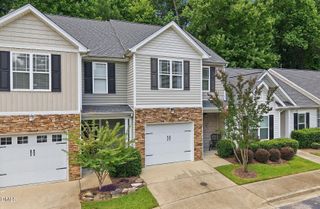
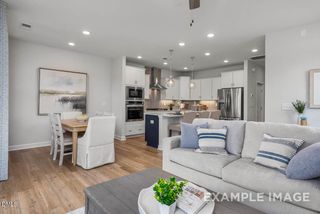
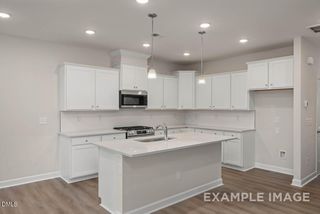
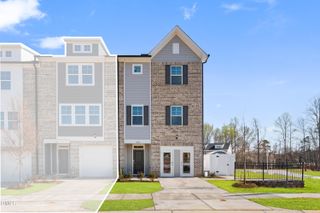
Experience 905 Purple Pear Trail at The Townes at Bexford. This Payton townhome offers 3 bedrooms, 2.5 bathrooms, approximately 1,614 square feet, and a 1-car garage. Situated near Hwy 401, Hwy 42, Downtown Fuquay-Varina, NC State University, Costco, and a short drive to Raleigh, The Townes at Bexford provides the perfect balance of suburban comfort and city accessibility. Grocery stores, restaurants, shopping, and entertainment are just a short drive away, providing the convenience today's homeowners are looking for. Bexford is also located within the Wake County School District, making it the perfect choice for families with school-aged children. The Townes at Bexford is a thoughtfully planned new construction community in Willow Spring, designed to support modern lifestyles. Community amenities will include a pool and bathhouse - plus, walking trails throughout the community connect to the Middle-Creek Greenway for leisurely afternoon strolls. Additional amenities will include a fitness park, playground and swing set, dog park, community pavilion, and more! Photos are not of the actual home or interior features and are representative of floor plan only.
- Listing Status:
- Active
- Date Added:
- June 25, 2026
- Data Last Updated:
- July 26, 2026 at 4:42PM
- Listing Office:
- D.R. Horton, Inc. : 919-815-2079
- Listing Agent:
- Kenneth Ward : 919-713-8414
- MLS ID:
- 10176258

- General: Smart Lock(s)
- Style: Traditional
- Other Structures: Patio
- Parking: AttachedDrivewayGarage Faces FrontGarageGarage Door OpenerParking spaces: 2
- Roofing: Architectural Shingle
- General: Brick VeneerHardiPlank TypeStone Veneer2PermanentSlab
- Road/Access: Paved
- HOA Amenities: CabanaLandscapingMaintenance GroundsManagementMaintenance StructurePlaygroundPoolMaintenance Grounds138.0Monthly
- Golf: PlaygroundPoolStreet LightsSidewalks
- Originating MLS: Doorify MLS
- County: Wake
- Zoning: LO183 BEXFORD PH2 BM2025 -006100687433292
- Utilities: Cable AvailableElectricity ConnectedNatural Gas ConnectedSewer ConnectedWater ConnectedSeptic Not Available
- Water: Public
- Sewer: Public Sewer
- Source: Doorify MLS
- Ownership: Townhouse
This listing courtesy of Kenneth Ward , D.R. Horton, Inc.
Monthly Payment
- Principal & Interest $
- Property Taxes $
- Home Insurance $
- VA Funding Fee $

Location
Similar Listings Nearby