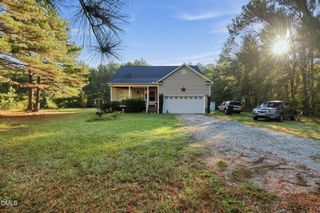
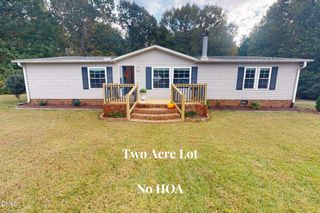
111 Oak Ridge Drive, Willow Springs, NC 27592
- 3 beds |
- 2 baths |
- 1,658 sqft
 Single-Family Home
 Built in 1985
 0.53acre lot
 —— car garage
 $190/sqft
 Listed 1 month ago
Property Description
Welcome home to this inviting one-level, 3-bedroom, 2-full-bath home with NO HOA and a convenient location near the 40/42 area and the 540 extension. This home offers an open floor plan, flexible spaces, and features designed for comfortable everyday living. The main living area features an open-concept layout that creates an easy flow between the living room, dining area, and kitchen. With no carpet throughout, the flooring is easy to maintain and creates a clean, cohesive feel. The kitchen offers a large pantry with abundant storage, plus additional space to keep everything organized. The fenced-in backyard offers privacy and space to relax, entertain, garden, or enjoy time outdoors. One of the home's standout features is the additional finished space, which includes a half bath, bringing the property to 2 full baths plus 1 half bath when including the additional finished area. This flexible space offers numerous possibilities and could be used as a home office, hobby area, studio, workout space, workshop, storage area, or workspace for a small business, subject to applicable zoning and use requirements. The additional finished space and half bath are unpermitted; buyer to use and verify suitability for intended use. The location offers convenient access to major roadways, shopping, dining, and schools while providing the benefits of a residential setting.
- Listing Status:
- Active
- Date Added:
- October 2, 2026
- Data Last Updated:
- November 12, 2026 at 12:42PM
- Listing Office:
- Aimee Anderson & Associates : 919-274-9111
- Listing Agent:
- Justin Beers : 919-634-2019
- MLS ID:
- 10196379

- Style: Ranch
- Roofing: Shingle
- General: Wood Siding1Crawlspace
- Originating MLS: Doorify MLS
- County: Johnston
- Zoning: RAG.552A L5 Oak Ridge 25/1913D02010F
- Water: Public
- Sewer: Septic Tank
- Source: Doorify MLS
This listing courtesy of Justin Beers , Aimee Anderson & Associates
Monthly Payment
- Principal & Interest $
- Property Taxes $
- Home Insurance $
- VA Funding Fee $

Location
Similar Listings Nearby
 New - 1 day ago