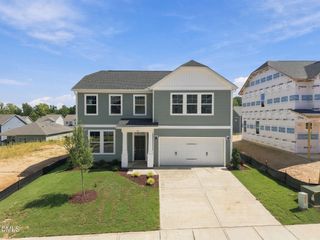
216 Armorial Court, Willow Springs, NC 27592
- 3 beds |
- 3 baths |
- 2,278 sqft
 Single-Family Home
  Built in 2026
  6,534sqft lot
 2 car garage
  $164/sqft
  Listed 14 days ago
Property Description
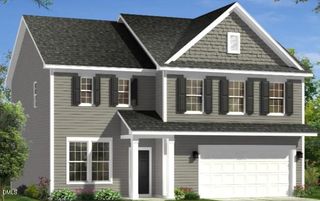
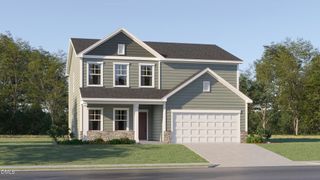
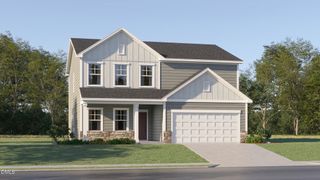
Introducing the Aspire floorplan in Wimberly--an elegantly designed new construction home in Willow Spring that blends modern comfort with thoughtful functionality. Offering over 2,266 square feet, this two-story residence features 3 bedrooms, 2.5 baths, and a 2-car garage, all centered around a bright, open concept design. A dedicated study on the main level provides an ideal home office or private retreat, while the kitchen, dining, and living areas flow seamlessly to a patio overlooking a generous backyard--perfect for entertaining or relaxing outdoors. Upstairs, a spacious loft creates an inviting secondary gathering space, ideal for entertainment, a media room, or flexible living, complementing four well-appointed bedrooms designed for comfort and versatility. Located in the desirable Wimberly community, homes sit on larger homesites that provide additional outdoor space for recreation, gardening, or simply unwinding. Thoughtfully planned neighborhood amenities elevate the lifestyle here, including a clubhouse, resort style swimming pool, playground, and dog park. Zoned for highly rated Wake County schools, this home delivers long term value, modern efficiency, and peace of mind. Its prime location is one of Wimberly's strongest advantages. Just minutes from I 540, residents enjoy streamlined access to the greater Triangle area for work, travel, and entertainment. Research Triangle Park (RTP) and Raleigh Durham International Airport (RDU) are approximately 30-40 minutes away, making daily commutes or travel plans effortless. Local conveniences are also close at hand -- downtown Fuquay Varina is roughly 15 minutes away, offering popular dining destinations, boutique shopping, breweries, parks, and year-round community events in one of the region's fastest growing towns. Experience a perfect blend of space, style, and location with the Aspire floorplan at Wimberly -- where modern living meets small town charm.
- Listing Status:
- Active
- Date Added:
- September 9, 2026
- Data Last Updated:
- September 22, 2026 at 4:40AM
- Listing Office:
- Pulte Home Company LLC : 804-301-5656
- Listing Agent:
- Alex Lilly : 919-816-1103
- MLS ID:
- 10191410

- General: Private Yard
- Style: TraditionalTransitional
- Other Structures: ScreenedPatio
- Parking: DrivewayGarage Faces FrontGarageGarage Door Opener
- Roofing: ShingleArchitectural Shingle
- General: Brick VeneerConcreteRadiant BarrierVinyl Siding2Slab
- Road/Access: AsphaltPaved
- HOA Amenities: CabanaClubhouseCable TVDog ParkFitness CenterManagementPlaygroundPoolCable TVInternetMaintenance Grounds365.0Quarterly
- Golf: ClubhouseFitness CenterPlaygroundPoolStreet LightsSidewalks
- Originating MLS: Doorify MLS
- County: Wake
- Zoning: LO30 WIMBERLY PH2A BM2026-003400684665381
- Utilities: Cable AvailableElectricity AvailableElectricity ConnectedNatural Gas AvailableNatural Gas ConnectedPhone ConnectedSewer ConnectedUnderground UtilitiesWater Connected
- Water: Public
- Sewer: Public Sewer
- Source: Doorify MLS
This listing courtesy of Alex Lilly , Pulte Home Company LLC
Monthly Payment
- Principal & Interest $
- Property Taxes $
- Home Insurance $
- VA Funding Fee $

Location
Similar Listings Nearby
 New - 1 day ago