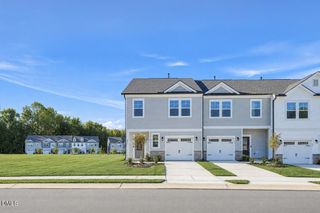
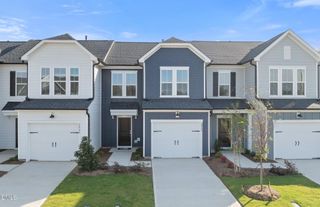
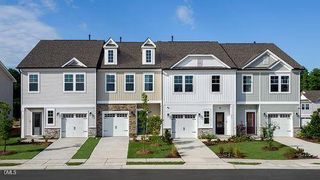
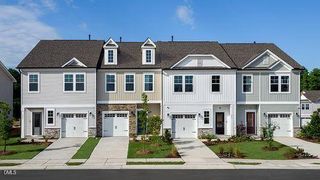
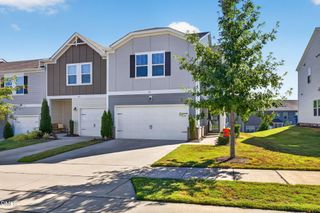
$339,990
2809 Denson Road, Willow Springs, NC 27592
- 3 beds |
- 3 baths |
- 1,938 sqft
 Town Home
 Built in 2026
 2,614sqft lot
 2 car garage
 $175/sqft
 Listed 13 days ago
Property Description
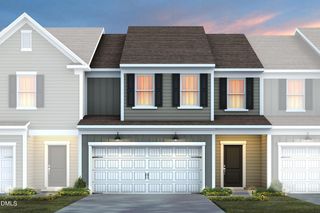
Discover the Scarlett, a beautifully crafted home designed for the way you live today. The bright, open floorplan seamlessly connects the kitchen, dining, and family room, creating the perfect space for gathering with family and friends. A spacious owner's retreat provides a peaceful escape, while additional bedrooms offer flexibility for guests, home offices, or growing families. Enjoy all that Saunders Farm has to offer, with exceptional community amenities and a prime location just minutes from shopping, dining, parks, and major commuter routes!
- Listing Status:
- Active
- Data Last Updated:
- November 12, 2026 at 7:17AM
- Listing Office:
- Pulte Home Company LLC : 804-301-5656
- Listing Agent:
- Alex Lilly : 919-816-1103
- MLS ID:
- 10201074
- General: Rain Gutters
- Style: TraditionalTransitional
- Other Structures: Patio
- Pool: AssociationCommunity
- Parking: AttachedGarage Faces FrontGarageGarage Door OpenerInside EntranceLightedPavedParking spaces: 2
- Roofing: AsphaltArchitecturalShingle
- Windows: ENERGY STAR Qualified WindowsInsulated WindowsScreens
- General: Batts InsulationBlown-In InsulationFiber CementFrameHardiPlank Type2Slab
- Road/Access: City Street
- HOA Amenities: CabanaDog ParkFitness CenterMaintenance GroundsLandscapingBarbecuePicnic AreaPlaygroundParkPoolRecreation FacilitiesTrail(s)Cable TVCable TVInternetMaintenance GroundsMonthly
- Originating MLS: AMLSNC_TRIANGLE
- County: Wake
- Zoning: LO67 Saunders Farm PH1 BM2025-007280675351154
- Utilities: Cable AvailableElectricity ConnectedNatural Gas ConnectedSewer ConnectedUnderground UtilitiesWater Connected
- Water: Public
- Sewer: Public Sewer
- Source: AMLSNC_TRIANGLE
This listing courtesy of Alex Lilly , Pulte Home Company LLC
Monthly Payment
$Est. Payment
- Principal & Interest $
- Property Taxes $
- Home Insurance $
- VA Funding Fee $