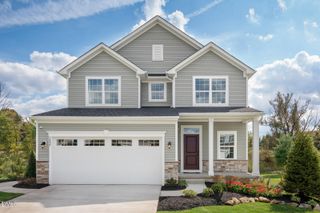
923 White Memorial Church Road, Willow Springs, NC 27592
- 3 beds |
- 3 baths |
- 2,192 sqft
 Single-Family Home
  Built in 2015
  3.39acre lot
 2 car garage
  $251/sqft
  Listed 6 days ago
Property Description
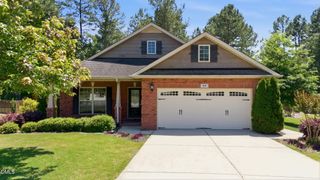
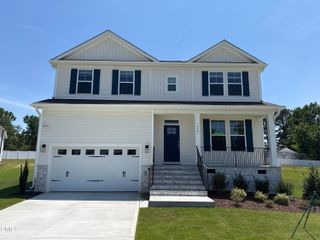
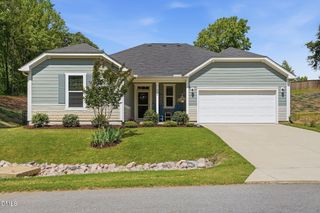
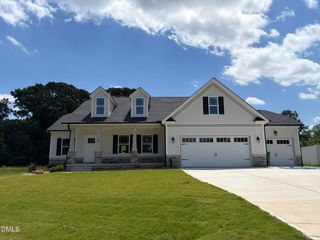
Beautifully custom built in 2015 and immaculately maintained ever since, this stunning 2-story home offers the perfect combination of privacy and comfort. Enjoy peaceful country living on 3.39 picturesque acres with a gorgeous pond view in front. With flexible living space that can function as either a 3-bedroom home with large bonus room or a 4-bedroom layout, this floor plan will meet a variety of needs. Inside, you'll find a meticulously clean interior featuring engineered hardwood, tile, and carpet flooring, along with granite countertops throughout. The spacious primary suite includes a large walk-in closet and well-appointed bath with separate tub, walk-in shower and water closet. This floor plan offers both functionality and comfort with 2.5 baths and abundant storage, including convenient stand-up attic storage. Step outside and enjoy the amazing pond view from the rocking chair front porch or the serene back yard setting from the screened porch. A protected heavy tree buffer creates exceptional privacy and a quiet, relaxing atmosphere where wildlife is frequently seen just outside of the fence. The white storage building in the backyard conveys, offering additional space for lawn equipment, hobbies, or storage needs. This exceptional property has been lovingly cared for and offers the rare opportunity to enjoy peaceful living with modern finishes and beautiful natural surroundings. Due to a very demanding job, showing times are only permitted from 1:30pm-4:30pm on Wednesday - Saturdays. However, Sunday, Monday or Tuesday you can view any time . Call and schedule your showing today as we truly expect this one to go pretty fast!! Showings begin on Saturday May 23.
- Listing Status:
- Active
- Date Added:
- May 20, 2026
- Data Last Updated:
- May 26, 2026 at 3:06PM
- Listing Office:
- RE/MAX SOUTHLAND REALTY II : 919-773-0991
- Listing Agent:
- Beth Hines : 919-868-6316
- MLS ID:
- 10168845

- General: Fenced YardPrivate YardStorageShed(s)
- Style: Traditional
- Parking: AttachedGarageGarage Door OpenerGarage Faces Side
- Roofing: Asphalt
- General: Vinyl Siding2Brick/Mortar
- Road/Access: AsphaltGravel
- Originating MLS: Triangle MLS
- County: Johnston
- Zoning: RAG13C03017W
- View: PondView
- Fencing: Back YardFront Yard
- Water: Public
- Sewer: Septic Tank
- Source: Triangle MLS
This listing courtesy of Beth Hines , RE/MAX SOUTHLAND REALTY II
Monthly Payment
- Principal & Interest $
- Property Taxes $
- Home Insurance $
- VA Funding Fee $

 New - 3 days ago