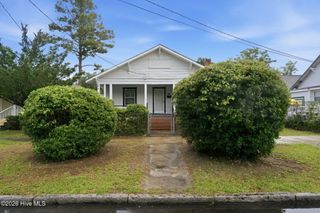
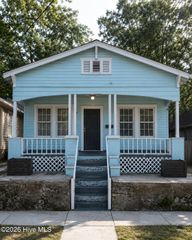
1006 S 5th Avenue, Wilmington, NC 28401
- 2 beds |
- 2 baths |
- 1,096 sqft
 Single-Family Home
  Built in 1920
  3,049sqft lot
 1 car garage
  $205/sqft
  Listed 7 days ago
Property Description
Offering 2 bedrooms, 2 full bathrooms, 1,096 sq ft, off-street parking, and a rare detached one-car garage, this property presents an excellent opportunity for investors, first-time buyers, or anyone looking to make updates and add their own personal touches. Located just outside Wilmington's Historic Downtown District, the home is just a few blocks from the restaurants, shops, and local businesses of the South Front District and only 1.6 miles from Greenfield Lake Park & Amphitheater. Inside, 9-ft ceilings add to the sense of space throughout the home, with a mix of hardwood, laminate, and LVP flooring. The primary suite features a private en suite bath with direct access to the laundry room for added convenience, while the second bedroom and full bath provide flexibility for guests, roommates, or a home office. An enclosed screened front porch allows year-round enjoyment. Outside, the fully fenced backyard offers plenty of room to enjoy, along with a covered concrete patio that's perfect for grilling and relaxing outdoors. The detached one-car garage provides valuable parking, storage, or workshop space that's hard to find this close to downtown. Additional features include a metal roof, a 2014 gas pack with natural gas heat and electric air conditioning, and a new water heater installed in 2026. Fire up the grill under the covered patio, gather with family and friends, then head out to explore the restaurants, breweries, shops, and entertainment that make downtown Wilmington such a sought-after place to live.
- Listing Status:
- Active
- Date Added:
- August 5, 2026
- Data Last Updated:
- August 12, 2026 at 7:15AM
- Listing Office:
- Century 21 Vanguard : 910-769-1465
- MLS ID:
- 100594072

- General: Shed(s)Storage
- Other Structures: Shed(s)StoragePorchFront PorchCovered
- Pool: None
- Parking: GravelOff StreetOn SiteGarageParking spaces: 1
- Roofing: Metal
- General: Aluminum SidingWood FrameOneCrawl Space
- Road/Access: City StreetState RoadPavedSee Remarks
- Originating MLS: Hive MLS
- School District: New Hanover
- County: New Hanover
- Zoning: R-5SE PT LOT 2 BLK 20 WILMR05413-012-018-000
- View: None
- Fencing: Back YardWood
- Utilities: Natural Gas ConnectedSewer ConnectedWater Connected
- Water: Public
- Sewer: Municipal SewerCape Fear Public Utility Authority
- Source: Hive MLS
This listing courtesy of Century 21 Vanguard
Monthly Payment
- Principal & Interest $
- Property Taxes $
- Home Insurance $
- VA Funding Fee $

 New - 1 day ago