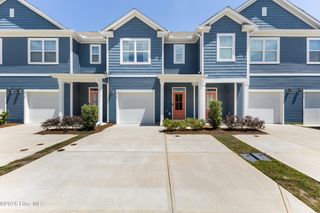
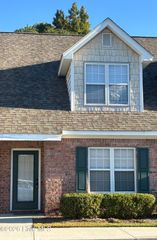
101 Durands Landing, Wilmington, NC 28412
- 3 beds |
- 3 baths |
- 1,413 sqft
 Town Home
  Built in 1999
  871sqft lot
 1 car garage
  $219/sqft
  Listed 28 days ago
Property Description
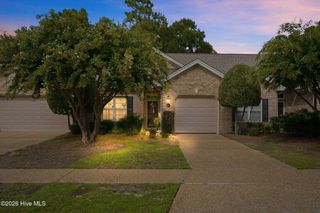
Discover low-maintenance living in the sought-after waterfront community of River Pointe! This beautifully maintained 3-bedroom, 2.5-bath townhome offers 1,413 square feet of thoughtfully designed living space just minutes from downtown Wilmington, Carolina Beach, shopping, restaurants, and medical facilities. The open floor plan creates an inviting flow between the kitchen, dining area, and spacious living room, making it perfect for both everyday living and entertaining. Enjoy your morning coffee on the screened porch overlooking the pond and peaceful wooded setting or unwind on the private balcony just off the primary suite. Upstairs, the spacious owner's retreat features a large walk-in closet, dual vanity, soaking tub, separate shower, and private balcony. Two additional bedrooms provide flexibility for guests, family, or a home office. A one-car attached garage, generous storage, and abundant natural light complete the home's appeal. River Pointe offers a carefree lifestyle with HOA-maintained landscaping, exterior maintenance, community pool, and master insurance, allowing more time to enjoy everything Wilmington has to offer.
- Listing Status:
- Active
- Date Added:
- July 16, 2026
- Data Last Updated:
- August 12, 2026 at 12:15PM
- Listing Office:
- Sky's the Limit Realty : 910-790-1952
- MLS ID:
- 100589328

- General: End Unit
- Other Structures: PorchDeckRear PorchScreenedCovered
- Parking: Additional ParkingGarage Door OpenerOn SiteGarageParking spaces: 1
- Roofing: Shingle
- General: Vinyl SidingWood FrameEnd UnitOneCrawl Space
- Road/Access: PavedPond Front
- HOA Amenities: ClubhouseCommunity PoolMaintenance Common AreasMaintenance GroundsPest Control4500.0Annually
- Originating MLS: Hive MLS
- School District: New Hanover
- County: New Hanover
- Zoning: R-15South Amsbury Sec 2 Lot 1R07800-005-015-009
- View: Pond
- Fencing: None
- Utilities: Sewer ConnectedWater Connected
- Water: Public
- Sewer: Municipal SewerCape Fear Public Utility Authority
- Source: Hive MLS
This listing courtesy of Sky's the Limit Realty
Monthly Payment
- Principal & Interest $
- Property Taxes $
- Home Insurance $
- VA Funding Fee $