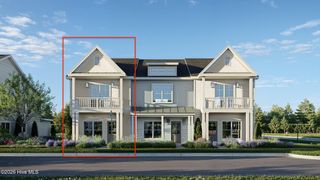
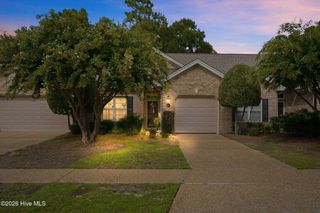
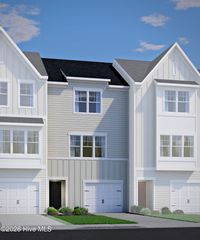
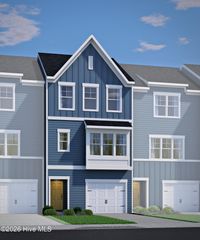
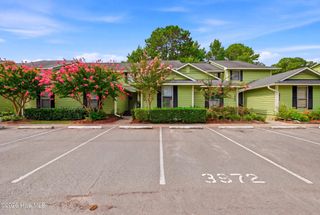
1025 Summer Woods Drive, Wilmington, NC 28412
- 3 beds |
- 3 baths |
- 1,634 sqft
 Town Home
  Built in 2017
  1,742sqft lot
 1 car garage
  $212/sqft
  Listed 1 month ago
Property Description
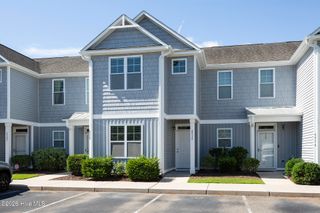
Welcome to Magnolia Trace in beautiful Wilmington, NC! Located just 18 minutes from Carolina Beach and 15 minutes from downtown Wilmington, this townhome offers the perfect blend of convenience and low-maintenance living. You'll also enjoy being just one mile from a variety of shops, restaurants, and everyday conveniences, making it easy to grab dinner, run errands, or enjoy everything the area has to offer. The HOA takes care of all exterior upkeep, so you can relax in your private, fully fenced backyard with turf and brick hardscaping--no hassle. Inside, you'll find an open floor plan with durable LVP flooring, granite countertops, a large kitchen island, and brand-new stainless steel appliances. Upstairs, the spacious primary suite features a walk-in closet and a beautifully tiled shower, while two additional bedrooms provide plenty of space for family, guests, or a home office. If you're looking for a move-in-ready home in one of Wilmington's most convenient locations, this home delivers. It offers a level of comfort and quality that most of today's new construction simply can't beat.
- Listing Status:
- Active
- Date Added:
- July 9, 2026
- Data Last Updated:
- August 12, 2026 at 2:17PM
- Listing Office:
- Navigate Realty : 910-707-4321
- MLS ID:
- 100587577

- General: Shutters - Board/HurricaneIrrigation System
- Other Structures: PatioCovered
- Pool: None
- Parking: Garage Faces FrontParking LotAdditional ParkingOff StreetPavedParking spaces: 1
- Roofing: Architectural Shingle
- General: Brick VeneerVinyl SidingWood FrameTwoSlab
- Road/Access: Private RoadPavedSee Remarks
- HOA Amenities: Maintenance Common AreasMaintenance GroundsMaintenance RoadsMaintenance StructureManagementMaster InsureStreet Lights3480.0Annually
- Originating MLS: Hive MLS
- School District: New Hanover
- County: New Hanover
- Zoning: MD-10Lot 9R PH 1 Magnolia Trace Townhomes Rev Child of Split From Ro7100-003-014-000R07100-009-009-000
- View: None
- Fencing: FullBack YardWood
- Utilities: Sewer ConnectedWater Connected
- Water: Public
- Sewer: Municipal Sewer
- Source: Hive MLS
This listing courtesy of Navigate Realty
Monthly Payment
- Principal & Interest $
- Property Taxes $
- Home Insurance $
- VA Funding Fee $