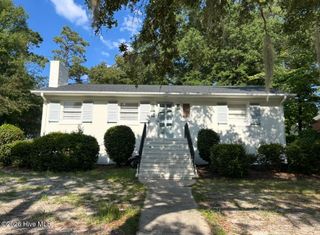
106 Pinecliff Drive, Wilmington, NC 28409
- 3 beds |
- 2 baths |
- 1,300 sqft
 Single-Family Home
 Built in 1960
 0.45acre lot
 —— car garage
 $2/sqft
 Listed 2 months ago
Property Description
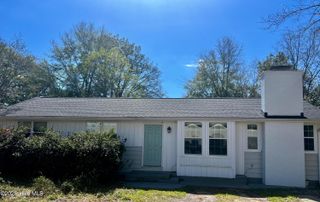
This well-maintained 3-bedroom, 2-bath brick ranch offers comfortable living, beautiful hardwood floors, and a spacious floor plan in a convenient Wilmington location near Monkey Junction. The generously sized kitchen features granite countertops, abundant cabinet space, and an adjoining dining area that flows into the living room, creating an inviting space for everyday living and entertaining. Both bathrooms have been tastefully updated, including the private primary ensuite bath. The converted garage provides two additional versatile rooms, perfect for a home office, fitness room, hobby space, workshop, or extra storage. Situated on nearly half an acre, this property offers a spacious, fully fenced backyard with plenty of room for outdoor activities, entertaining, and pets to play. Whether enjoying a backyard barbecue, gardening, or simply relaxing outdoors, there's room for everyone to spread out. The property backs up to the Cape Fear Academy athletic fields, providing additional separation from neighboring homes. Conveniently located near shopping, restaurants, schools, and everyday essentials, with easy access to Carolina Beach, Wrightsville Beach, and Historic Downtown Wilmington. Yard maintenance is included, allowing you to enjoy the spacious outdoor setting without the hassle of routine lawn care. Available for immediate occupancy!
- Listing Status:
- Active
- Date Added:
- September 8, 2026
- Data Last Updated:
- November 12, 2026 at 3:17PM
- Listing Office:
- Sky's the Limit Realty : 910-790-1952
- MLS ID:
- 100601976

- Other Structures: Patio
- Parking: ConcreteOff StreetParking spaces: 1
- General: BrickWood FrameOne
- Road/Access: City StreetSee Remarks
- HOA Amenities: None
- Originating MLS: Hive MLS
- County: New Hanover
- Zoning: R06618-004-005-000
- View: None
- Fencing: Back Yard
- Utilities: Sewer AvailableWater Available
- Water: Public
- Sewer: Municipal SewerCape Fear Public Utility Authority
- Source: Hive MLS
This listing courtesy of Sky's the Limit Realty
Monthly Payment
- Principal & Interest $
- Property Taxes $
- Home Insurance $
- VA Funding Fee $

 New - 2 days ago