1060 Fawn Valley Way, Wilmington, NC 28409
- 3 beds |
- 3 baths |
- 2,583 sqft
 Single-Family Home
  Built in 2027
  7,405sqft lot
 2 car garage
  $213/sqft
  Listed 6 days ago
Property Description
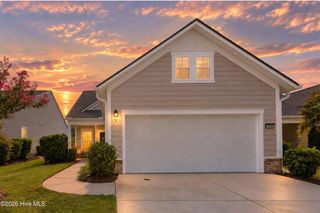
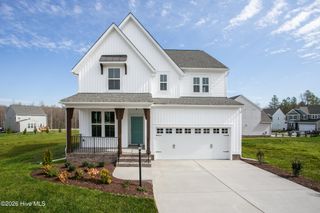
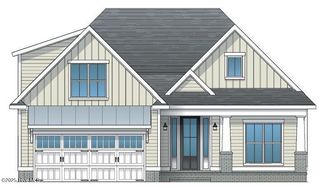
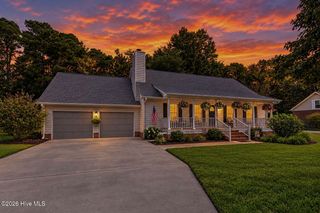
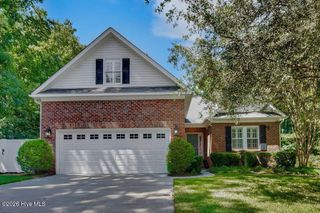
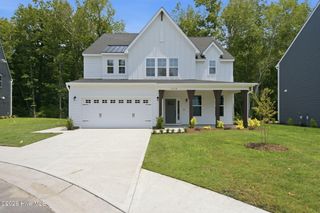
BUILD WITH US! The Chatham is thoughtfully designed to offer the space, flexibility, and comfort today's homeowners desire. From the moment you enter, a welcoming flex room off the foyer provides the perfect setting for a formal dining room, cozy den, or personalized retreat. The heart of the home features an open-concept layout where the kitchen, dining area, and living space come together seamlessly, highlighted by a spacious center island and generous walk-in pantry that make everyday living and entertaining effortless. A private first-floor study creates an ideal work-from-home space, while the screened porch and patio invite you to relax outdoors and enjoy time with family and friends. Upstairs, the luxurious Primary Suite serves as a peaceful retreat with two walk-in closets and a spa-inspired bath featuring a double vanity and walk-in ceramic tile shower. A versatile loft adds even more living space for a media room, play area, or lounge, while two additional bedrooms, each with walk-in closets, a shared bath, and a convenient laundry room complete this thoughtfully crafted home. Located in Fawn Valley, a new home community in New Hanover County, you'll enjoy suburban charm with modern convenience, just 15 minutes from Carolina Beach and close to shopping, dining, and outdoor recreation. Home is not built - photos are from the builder's library and shown for illustrative purposes only.
- Listing Status:
- Active
- Date Added:
- September 16, 2026
- Data Last Updated:
- September 22, 2026 at 2:18PM
- Listing Office:
- HHHunt Homes Wilmington LLC : 919-861-6380
- MLS ID:
- 100603984

- Other Structures: PorchScreenedPatio
- Parking: Garage Faces FrontAttachedConcreteGarage Door OpenerParking spaces: 2
- Roofing: Architectural Shingle
- General: Brick VeneerFiber CementWood FrameTwoSlab
- Road/Access: Private RoadMaintainedSee Remarks
- HOA Amenities: Maintenance Common AreasManagement1200.0Annually
- Originating MLS: Hive MLS
- School District: New Hanover
- County: New Hanover
- Zoning: N/AFAWN VALLEY LOT 16Not Yet Assigned
- View: See Remarks
- Fencing: None
- Utilities: Natural Gas ConnectedSewer ConnectedWater Connected
- Source: Hive MLS
This listing courtesy of HHHunt Homes Wilmington LLC
Monthly Payment
- Principal & Interest $
- Property Taxes $
- Home Insurance $
- VA Funding Fee $