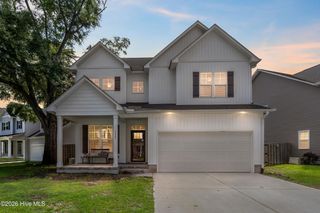
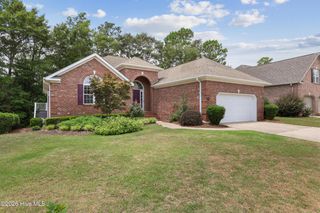
1069 Fawn Valley Way, Wilmington, NC 28409
- 4 beds |
- 3 baths |
- 2,197 sqft
 Single-Family Home
  Built in 2026
  6,098sqft lot
 2 car garage
  $240/sqft
  Listed 1 month ago
Property Description
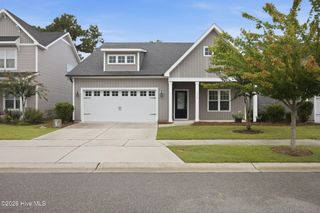
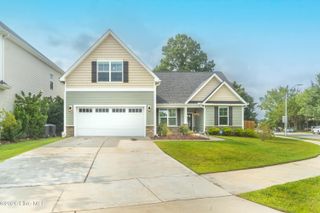
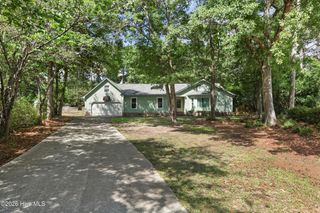
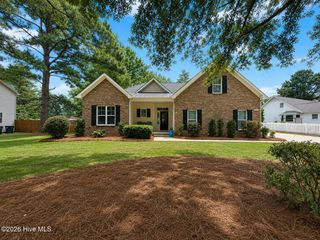
SPECIAL: Limited-time 4.99% fixed rate available on select move-in ready and to-be-built homes for qualifying conforming loans only (jumbo loans not eligible). Must use builder's preferred lender and meet qualification requirements. Rate subject to change prior to lock based on market conditions. Terms subject to change without notice. Contact onsite sales team for details. BUILD WITH US - Introducing the Buckley, a brand-new floor plan to Fawn Valley! ACT SOON! Purchaser has time to personalize their home by selecting design finishes. The Buckley offers wonderful one-level living with 4 bedrooms and 3 full baths. You'll love the open layout of the main living area, where the kitchen flows seamlessly into the dining area and family room, ideal for entertaining and everyday living. The chef's kitchen boasts a large center island, spacious walk-in pantry for storage and abundant counterspace. Expand your living area outdoors to the fabulous screen porch, just in time for these warm summer nights! The Primary Suite offers a large walk-in closet and ensuite bath with walk-in tile shower and double vanity. Three additional bedrooms and conveniently located laundry room rounds out the tour. Fawn Valley is an exciting new home community in New Hanover County, perfectly positioned for those seeking a fresh start or relocating to the Wilmington area for professional opportunities! Offering a blend of suburban charm and modern convenience, this neighborhood provides an ideal setting for families, couples and individuals looking to elevate their quality of life. Just 15 minutes from Carolina Beach, homeowners will enjoy proximity to outdoor recreation, shopping and dining. Home is not built - Photos are from builder's library and shown as examples only.
- Listing Status:
- Active
- Date Added:
- July 7, 2026
- Data Last Updated:
- August 12, 2026 at 1:15PM
- Listing Office:
- HHHunt Homes Wilmington LLC : 919-861-6380
- MLS ID:
- 100587019

- Other Structures: PorchScreenedCovered
- Parking: Garage Faces FrontAttachedConcreteGarage Door OpenerParking spaces: 2
- Roofing: Shingle
- General: Brick VeneerFiber CementWood FrameOneSlab
- Road/Access: Private RoadMaintainedSee Remarks
- HOA Amenities: Maintenance Common AreasManagement1200.0Annually
- Originating MLS: Hive MLS
- School District: New Hanover
- County: New Hanover
- Zoning: N/AFAWN VALLEY LOT 56Not Yet Assigned
- View: None
- Fencing: None
- Utilities: Natural Gas ConnectedSewer ConnectedWater Connected
- Water: County Water
- Sewer: County SewerCape Fear Public Utility Authority
- Source: Hive MLS
This listing courtesy of HHHunt Homes Wilmington LLC
Monthly Payment
- Principal & Interest $
- Property Taxes $
- Home Insurance $
- VA Funding Fee $