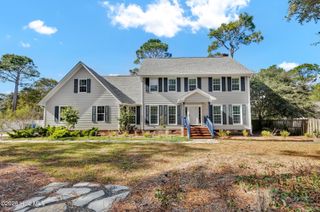
1108 Sea Lavender Drive, Wilmington, NC 28403
- 4 beds |
- 3 baths |
- 2,709 sqft
 Single-Family Home
 Built in 2024
 5,227sqft lot
 2 car garage
 $258/sqft
 Listed 1 month ago
Property Description
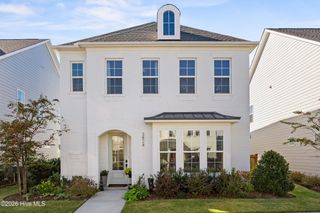
Beautifully customized from the Palmer floor plan, this exceptional residence offers timeless Lowcountry-inspired charm with elevated finishes, flexible living spaces, and standout custom features. The elegant two-story home offers three (or four!) bedrooms, two-and-a-half baths, a bonus room, double front porches, and generous spaces designed for residents and guests alike. A spacious foyer opens to the formal dining room, where a coffered ceiling adds architectural character and large windows provide light and views of the outdoors. A convenient butler's pantry provides seamless access to the beautifully appointed kitchen. Designed with both style and function in mind, the gourmet kitchen features a spacious island, quartz countertops, a breakfast nook, a gas range, a wall-mounted oven and microwave, under-cabinet lighting, and a generous walk-in pantry. The kitchen flows effortlessly into the family room, where a fireplace and open sightlines to the light-filled sunroom create a warm, inviting central gathering space. Overlooking the backyard, the sunroom offers a peaceful setting to relax and enjoy the surroundings year-round. Upstairs, the spacious primary suite provides a private retreat complete with a luxurious double walk-in closet. Throughout the home, custom-designed California Closets elevate organization and storage with exceptional cabinetry, thoughtful details, and a refined, built-in aesthetic. Adjoining the primary suite, a private sitting room offers remarkable flexibility and can easily function as a home office, workout room, nursery, reading room, or quiet retreat. Two additional bedrooms, each with a walk-in closet, share a full bath, while a conveniently located laundry room completes the upper level. Additional features provide both convenience and peace of mind, including a CPI security system with three exterior cameras--doorbell, driveway with floodlight, and backyard--along with a Wi-Fi-enabled garage door and dual-zone Wi-Fi thermostat control. The Cottages at Bradley Creek is ideally located just minutes from Wrightsville Beach, the Intracoastal Waterway, shopping, and dining. With its exceptional location, thoughtfully customized floor plan, sophisticated finishes, and inviting Lowcountry-inspired character, this distinctive home offers a rare combination of comfort, style, and versatility in one of Wilmington's most sought-after areas.
- Listing Status:
- Active
- Date Added:
- October 9, 2026
- Data Last Updated:
- November 12, 2026 at 2:17AM
- Listing Office:
- Keller Williams Innovate-KBT : 910-679-6577
- MLS ID:
- 100609314

- Other Structures: PorchBalconyPatioCovered
- Parking: Garage Faces FrontGarage Door OpenerParking spaces: 4
- Roofing: Architectural Shingle
- General: Fiber CementWood FrameTwoSlab
- Road/Access: Private RoadMaintainedSee Remarks
- HOA Amenities: Maintenance RoadsManagementParkSidewalks1040.0Annually
- Originating MLS: Hive MLS
- School District: New Hanover
- County: New Hanover
- Zoning: R-7Lot 24The Cottages at Bradley CreekR05610-007-100-000
- View: None
- Fencing: Back YardWood
- Utilities: Natural Gas ConnectedSewer ConnectedWater Connected
- Water: Public
- Sewer: Municipal SewerCape Fear Public Utility Authority
- Source: Hive MLS
This listing courtesy of Keller Williams Innovate-KBT
Monthly Payment
- Principal & Interest $
- Property Taxes $
- Home Insurance $
- VA Funding Fee $

 New - 2 days ago