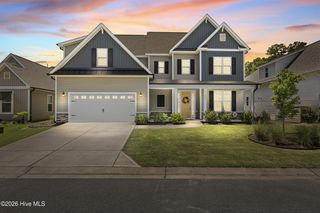
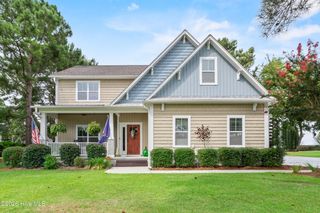
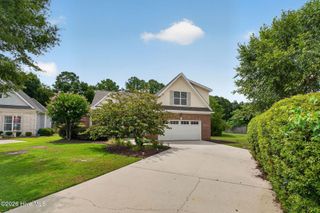
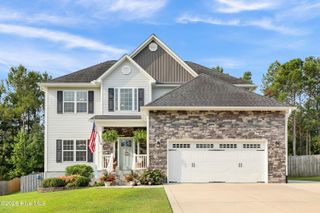
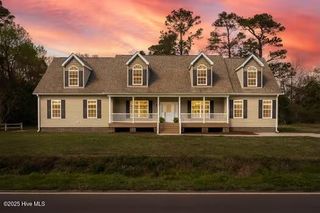
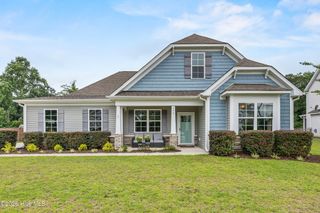
127 Pasture Street Lot 431, Wilmington, NC 28411
- 4 beds |
- 3 baths |
- 3,129 sqft
 Single-Family Home
  Built in 2026
  14acre lot
 2 car garage
  $191/sqft
  Listed 1 month ago
Property Description
The Harbor Oak is ready to be your new home, perfect for coastal living and entertaining. Downstairs there is a formal dining room that leads into a HUGE butler's pantry then the kitchen. The kitchen is loaded with features including a granite island, 36'' staggered cabinets, stainless-steel appliances and opens up to the living room. Luxury Vinyl Plank flooring is included in the main living area, giving you a wood-like look with the durability to handle all your beach days and the Coastal trim package will remind you that you're just minutes from the beach. The primary suite spans the whole back of the home with a sitting room. The primary suite bath features a step-in 5' shower and a dual vanity. Large upstairs loft with closets for storage. Home Is Connected® Smart Home Technology is included in your new home and comes with an industry-leading suite of smart home products including touchscreen interface, HD video doorbell, smart door lock, smart thermostat all controlled by smartphone app with voice! Blake Farm is conveniently located near Highway 17 and I40, offering easy access to downtown Wilmington, Raleigh, Porters Neck, and Hampstead. Residents can quickly reach Porters Neck shopping, Mayfaire, grocery stores, and hospitals within a short drive. The amenity center that includes a swimming pool, multi-sport court, splashpad, playground, and fire pit, ensuring a well-rounded and enjoyable living experience. Estimated completion Winter 2026.
- Listing Status:
- Pending
- Date Added:
- July 2, 2026
- Data Last Updated:
- August 12, 2026 at 6:15PM
- Listing Office:
- D.R. Horton, Inc : 910-742-7946
- MLS ID:
- 100586211

- General: Walk-in Closet(s)High CeilingsEntrance FoyerKitchen IslandPantryWalk-in ShowerEat-in KitchenSmart ThermostatWalk-In Closet(s)
- Master Bedroom: Non Primary Living Area
- Appliances: Built-In MicrowaveDisposalDishwasherElectric Range
- Laundry: Dryer HookupWasher HookupLaundry Room
- Basement: None
- Flooring: LVT/LVPCarpet
- A/C: Central AirHeat Pump
- Heating: Heat PumpElectricElectric
- Disability Feature: None
- Eco/Green Feature: High Efficiency ToiletsLightingThermostatLED Lighting
- General: Cluster Mailboxes
- Other Structures: BalconyFront PorchPatioCovered
- Pool: NoneSee Remarks
- Parking: Garage Faces FrontConcreteGarage Door OpenerGarageParking spaces: 2
- Roofing: Architectural Shingle
- General: Vinyl SidingWood FrameTwoSlab
- Road/Access: Private RoadMaintainedPavedSee Remarks
- HOA Amenities: CabanaCommunity PoolJogging PathMaintenance Common AreasMaintenance GroundsMaintenance RoadsManagementPickleballPicnic AreaPlaygroundSidewalksStreet LightsTennis Court(s)TrashPrivate Golf Carts Allowed1200.0Annually
- Originating MLS: Hive MLS
- County: Pender
- Zoning: PUD3271-09-4646-0000 Magnolia Ridge at Blake Farm Lot 431 Will Update legal description once GIS has available.3271-09-4646-0000
- View: None
- Fencing: None
- Utilities: Sewer ConnectedWater ConnectedFiber Optic
- Water: County Water
- Sewer: Private Sewer
- Source: Hive MLS
This listing courtesy of D.R. Horton, Inc
Monthly Payment
- Principal & Interest $
- Property Taxes $
- Home Insurance $
- VA Funding Fee $