128 Stones Throw Lane, Wilmington, NC 28411
- 5 beds |
- 4 baths |
- 4,469 sqft
 Single-Family Home
  Built in 2026
  0.46acre lot
 3 car garage
  $425/sqft
  Listed 2 months ago
Property Description
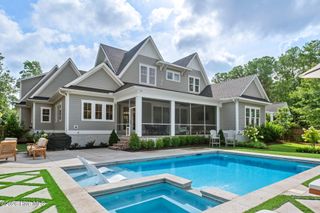
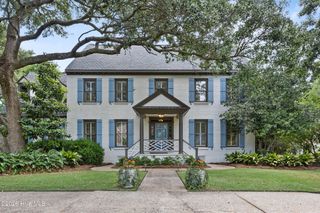
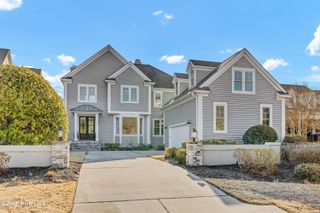
Built by local luxury builder Coleman Fine Homes and scheduled for completion in August 2026, this exceptional new construction home offers 4,469 sq ft with 5 bedrooms, 4.5 baths, multiple flex rooms, and a private pool on 0.46 acres in The Oaks at Oyster Point. A covered front porch with a tongue-and-groove ceiling welcomes you into a stunning two-story foyer accented with wainscoting, while French doors lead to a private office with built-ins just off the entry. Hardwood flooring flows throughout the home, leading into a formal dining area and expansive great room with wood beams, built-ins, and a gas fireplace. Oversized sliding doors open to a screened porch, extending the living space outdoors. The stunning kitchen showcases 42'' cabinets with stacked uppers, a waterfall-edge island, quartz countertops, stainless steel appliances, gas cooktop with custom hood, French door refrigerator, wine cooler, fully tiled backsplash, and walk-in pantry. Adjacent to the kitchen, a glass door opens to a striking wine room with custom wine storage and shiplap details. The first-floor primary suite offers a tray ceiling, dual vanities, a freestanding soaking tub, fully tiled walk-in shower, and a custom walk-in closet connected directly to the laundry room with built-in cabinetry. Upstairs, a spacious flex room with wet bar opens to a covered porch, while an adjoining media room provides flexible space for recreation, fitness, or movie nights. One bedroom features a private en suite bath and walk-in closet, while two additional bedrooms offer walk-in closets. A sizable 5th bedroom or bonus room and a hall bath with dual vanities complete this floor. Additional features include an oversized 3-car garage and adjacent drop-zone, fiber cement siding, whole-house gutters, and professional landscaping. Located on a private street with low HOA dues, The Oaks at Oyster Point is just minutes from Figure Eight Island, Porters Neck Country Club, marinas, beaches, dining, and shopping.
- Listing Status:
- Active
- Date Added:
- June 12, 2026
- Data Last Updated:
- August 12, 2026 at 12:15PM
- Listing Office:
- Century 21 Vanguard : 910-769-1465
- MLS ID:
- 100581281

- General: Cluster Mailboxes
- Other Structures: BalconyFront PorchRear PorchCovered
- Pool: In Ground
- Parking: Garage Faces SideConcreteOn SiteGarageParking spaces: 3
- Roofing: Architectural Shingle
- General: Brick VeneerFiber CementWood FrameTwoSlab
- Road/Access: Private RoadMaintainedPavedSee Remarks
- HOA Amenities: Maintenance Common AreasMaintenance RoadsManagementStreet Lights1400.0Annually
- Originating MLS: Hive MLS
- School District: New Hanover
- County: New Hanover
- Zoning: R-20LOT 49R SEC 4 OYSTER POINT REVR03714-005-005-000
- View: None
- Fencing: None
- Utilities: Sewer ConnectedWater Connected
- Water: Public
- Sewer: Municipal SewerCape Fear Public Utility Authority
- Source: Hive MLS
This listing courtesy of Century 21 Vanguard
Monthly Payment
- Principal & Interest $
- Property Taxes $
- Home Insurance $
- VA Funding Fee $