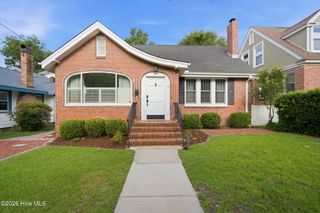
1515 Ann Street, Wilmington, NC 28401
- 3 beds |
- 4 baths |
- 2,130 sqft
 Single-Family Home
  Built in 1923
  5,227sqft lot
 —— car garage
  $293/sqft
  Listed 21 days ago
Property Description
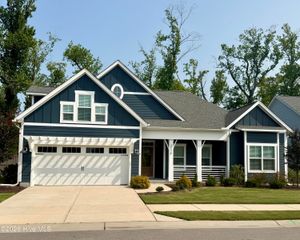
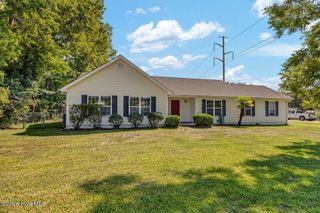
A rare opportunity to own a totally renovated home in Wilmington's vibrant Cargo District. Thoughtfully reimagined for the discerning buyer, this exceptional 3-bedroom, 3.5-bath residence blends sophisticated design with premium craftsmanship and high-end finishes throughout. The chef-inspired kitchen is the centerpiece of the home, featuring stunning quartzite countertops with a dramatic waterfall island, a gas range, and a spacious walk-in butler's pantry that provides exceptional storage and prep space. Adjacent to the kitchen, a thoughtfully designed mud room/drop zone offers convenient access to the outdoor area, creating the perfect transition for everyday living and entertaining. Luxury appointments include Andersen windows, two-zone HVAC, a tankless water heater, a gas fireplace, LG Bespoke refrigerator & dishwasher, designer lighting and ceiling fans, and elegant fog-free touchscreen mirrors in the bathrooms. Outdoor living is equally inviting with spacious front porch and a custom deck, providing the perfect spaces to relax or entertain. Additional conveniences including off - street parking and a location just minutes from downtown Wilmington's restaurants, breweries, shopping, dining, and entertainment. Move-in ready and meticulously renovated, this is a unique opportunity to own a distinctive home in one of Wilmington's most exciting and rapidly growing neighborhoods.
- Listing Status:
- Active
- Date Added:
- July 25, 2026
- Data Last Updated:
- August 12, 2026 at 7:15AM
- Listing Office:
- High Tide Realty LLC : 910-228-8448
- MLS ID:
- 100590770

- General: DP50 Windows
- Other Structures: Front PorchDeckCovered
- Pool: None
- Parking: Off StreetParking spaces: 0
- Roofing: Shingle
- Windows: Thermal Windows
- General: Wood SidingWood FrameTwoBlock
- Road/Access: City StreetState RoadAsphaltSee Remarks
- HOA Amenities: Sidewalks
- Originating MLS: Hive MLS
- School District: New Hanover
- County: New Hanover
- Zoning: R-5BLK 496 E End 6 PT 5 WilmR05406-011-010-000
- View: None
- Fencing: None
- Utilities: Cable AvailableNatural Gas ConnectedSewer ConnectedWater Connected
- Water: Public
- Sewer: Municipal SewerCape Fear Public Utility Authority
- Source: Hive MLS
This listing courtesy of High Tide Realty LLC
Monthly Payment
- Principal & Interest $
- Property Taxes $
- Home Insurance $
- VA Funding Fee $