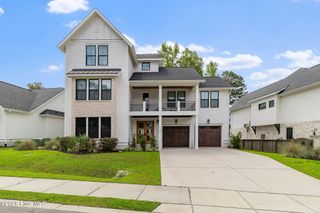
1633 Riverview Terrace, Wilmington, NC 28401
- 5 beds |
- 6 baths |
- 4,191 sqft
 Single-Family Home
  Built in 2026
  4.87acre lot
 2 car garage
  $381/sqft
  Listed 2 days ago
Property Description
The Tullbay by Michael Christian Homes blends luxury coastal living with thoughtful functionality in the gated waterfront community of Preservation Point. This stunning three-story plan offers expansive living spaces, elevated finishes, and room for both everyday comfort and effortless entertaining. The home features five bedrooms, five-and-a-half baths, and multiple gathering spaces, creating the perfect balance of privacy and connection. The open-concept main living area flows seamlessly from the gourmet kitchen to spacious dining and living spaces, all designed to maximize natural light and indoor-outdoor living. A private primary retreat, guest accommodations, recreation space, and elevator access across all levels add both convenience and versatility. Set within Preservation Point's scenic coastal setting, the Tullbay delivers sophisticated design, modern comfort, and the lifestyle that waterfront Wilmington living is known for. Being part of a gated community, Preservation Point boasts a plethora of amenities, including community pool, walking trails, a fitness center, and a custom-built clubhouse. Enjoy exclusive access to a private island featuring a marina, pickleball courts, and even a dog park. Enjoy life on the water while being close to shopping and downtown
- Listing Status:
- Pending
- Date Added:
- August 11, 2026
- Data Last Updated:
- August 12, 2026 at 7:15AM
- Listing Office:
- Coldwell Banker Sea Coast Advantage : 910-799-3435
- MLS ID:
- 100595392

- General: High CeilingsKitchen IslandCeiling Fan(s)ElevatorPantry
- Master Bedroom: Non Primary Living Area
- Appliances: Built-In MicrowaveRefrigeratorDishwasher
- Laundry: Dryer HookupWasher HookupLaundry Room
- Basement: None
- Flooring: Wood
- A/C: Central AirZonedCeiling Fan(s)
- Heating: Fireplace(s)ElectricHeat PumpElectric
- General: Irrigation SystemCluster MailboxesDP50 WindowsGas LogShower
- Other Structures: ShowerFront PorchRear Porch
- Pool: None
- Parking: AttachedGarageParking spaces: 2
- Roofing: Metal
- General: BrickFiber CementWood FrameThree Or MoreSlab
- Road/Access: PavedSee Remarks
- HOA Amenities: Waterfront CommunityBarbecueBoat DockBoat Slip - AssignedClubhouseCommunity PoolDog ParkExercise CourseFitness CenterGatedJogging PathMaintenance Common AreasMaintenance RoadsManagementParty RoomPickleballStreet LightsTennis Court(s)Termite BondTrail(s)2000.0Annually
- Originating MLS: Hive MLS
- School District: New Hanover
- County: New Hanover
- Zoning: R-15Lot 62 Preservation Point Child Of Split From R04100-001-002-000R04100-001-307-000
- View: MarinaMarshRiverWater
- Fencing: None
- Utilities: Natural Gas AvailableSewer AvailableWater AvailableWater Connected
- Water: Public
- Sewer: Municipal SewerCape Fear Public Utility Authority
- Source: Hive MLS
This listing courtesy of Coldwell Banker Sea Coast Advantage
Monthly Payment
- Principal & Interest $
- Property Taxes $
- Home Insurance $
- VA Funding Fee $