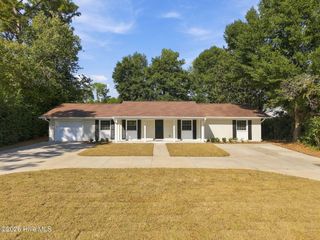
2005 Cane Island Place, Wilmington, NC 28409
- 3 beds |
- 3 baths |
- 2,000 sqft
 Single-Family Home
 Built in 2018
 3,920sqft lot
 2 car garage
 $305/sqft
 Listed 1 month ago
Property Description
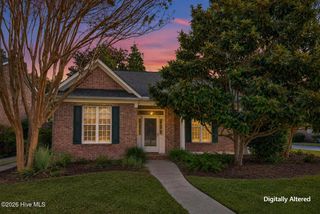
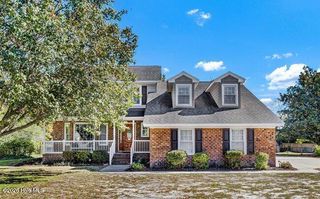
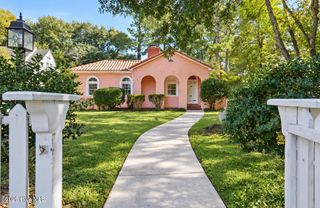
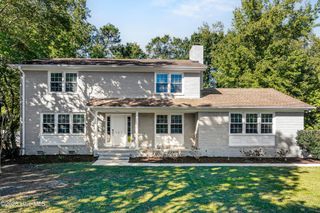
DON'T MISS this beautifully designed Wilmington home offering the space, flexibility, and location buyers are looking for! This inviting home features 3 bedrooms, 2.5 full baths, an office, spacious upstairs loft/family room, bonus room, and over 2,100 square feet of living space. The open main level is ideal for both everyday living and entertaining, with hardwood floors flowing through the living and dining areas and a welcoming fireplace anchoring the living room. The kitchen features white cabinetry, quartz-style countertops, stainless steel appliances, subway tile backsplash, center island with seating, and an easy connection to the dining and living spaces. A major highlight is the main-floor primary suite, complete with a walk-in closet and private bath. Upstairs, you'll find two additional bedrooms, a full bath, office, and a large loft/family room, providing plenty of flexibility for guests, a home office, media room, playroom, or additional living space. There's even a separate bonus room for added versatility. Step outside to the screened-in porch, perfect for morning coffee, relaxing evenings, or enjoying Wilmington's coastal weather. The home also includes an attached two-car garage and charming coastal-style exterior. The community amenities make this one even better, with a community clubhouse and swimming pool just minutes from your front door. And the location is hard to beat. Convenient to UNCW, Wrightsville Beach, shopping, dining, and everything Wilmington has to offer. Whether you're looking for a primary residence, second home, or simply more space in a fantastic Wilmington location, this deserves to be at the top of your list. Schedule your showing and see it before it's gone!
- Listing Status:
- Active
- Date Added:
- October 2, 2026
- Data Last Updated:
- November 12, 2026 at 3:17PM
- Listing Office:
- Nest Realty : 910-550-2788
- MLS ID:
- 100607724

- General: None
- Other Structures: PorchScreenedPatioCovered
- Parking: PavedGarageParking PadParking spaces: 2
- Roofing: Metal
- General: Fiber CementWood FrameTwoSlab
- Road/Access: Private RoadPavedSee Remarks
- HOA Amenities: Community PoolMaintenance Common AreasMaintenance RoadsManagementPicnic AreaSidewalks1620.0Annually
- Originating MLS: Hive MLS
- School District: New Hanover
- County: New Hanover
- Zoning: MD-10Lot 19 Ph 1 Sec 3 Cottages At Summerwalk Child Of Split From R06208-013-012-000R06208-013-097-000
- View: None
- Fencing: Back Yard
- Utilities: Cable AvailableSewer ConnectedWater Connected
- Water: Public
- Sewer: Municipal Sewer
- Source: Hive MLS
This listing courtesy of Nest Realty
Monthly Payment
- Principal & Interest $
- Property Taxes $
- Home Insurance $
- VA Funding Fee $

 New - 3 days ago