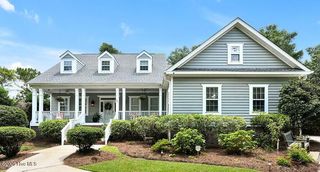
202 Elijah Court, Wilmington, NC 28412
- 3 beds |
- 4 baths |
- 3,759 sqft
 Single-Family Home
  Built in 2016
  0.43acre lot
 2 car garage
  $227/sqft
  Listed 11 days ago
Property Description
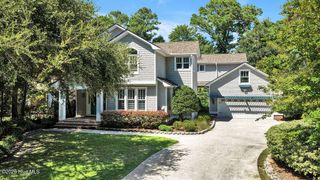
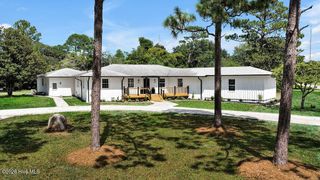
Sprawling One-Level Brick Luxury with Pond Views! Welcome to the highly sought-after Boca Bay, the largest floor plan built by Premier Builders, perfectly situated on a quiet cul-de-sac with a wooded buffer on one side and tranquil pond views beyond. An inviting covered entry opens to a bright, expansive floor plan featuring an oversized living room with a cozy gas-log fireplace, crisp white built-ins, and a formal dining area--ideal for entertaining. The chef's kitchen is a dream, offering abundant cabinetry and countertop space, a large center island, stainless steel appliances including a gas range, a breakfast bar, and a sunny breakfast nook for casual dining. The thoughtfully designed split-bedroom layout provides exceptional privacy. The spacious primary suite is a true retreat, complete with a spa-inspired bath featuring dual vanities, a whirlpool tub, tiled walk-in shower, and two generous walk-in closets. Just off the suite, a peaceful sitting room overlooks the pond--perfect for morning coffee or unwinding at the end of the day. Each additional bedroom enjoys its own private en-suite bath, while a large study/flex room with custom built-ins offers the ideal space for a home office, library, or family room. Beautiful hardwood floors flow throughout the home. Enjoy year-round relaxation in the expansive heated and cooled tiled lanai, or step outside to the rear paver patio, perfect for grilling and outdoor gatherings. The fenced backyard, mature landscaping, and picturesque pond views create a private outdoor oasis. Additional highlights include a side-entry two-car garage with a heated and cooled storage room, providing exceptional space for hobbies, a workshop, or climate-controlled storage. A whole-house generator offers added peace of mind and comfort in every season. Residents enjoy outstanding community amenities, including a clubhouse, two swimming pools, a fitness center, tennis and pickleball courts, and even a charming putting green. Conveniently located just minutes from shopping, dining, and everyday conveniences, this exceptional home combines generous living spaces, timeless finishes, and an unbeatable setting--offering the very best in comfortable, one-level living.
- Listing Status:
- Pending
- Date Added:
- August 2, 2026
- Data Last Updated:
- August 12, 2026 at 1:15PM
- Listing Office:
- Intracoastal Realty Corporation : 910-256-4503
- MLS ID:
- 100593308

- General: Master DownstairsWalk-in Closet(s)High CeilingsEntrance FoyerWhirlpoolWhole-Home GeneratorKitchen IslandCeiling Fan(s)Walk-in ShowerBlinds/ShadesGas LogWalk-In Closet(s)
- Master Bedroom: Primary Living Area
- Appliances: Mini RefrigeratorBuilt-In MicrowaveFreezerWasherRefrigeratorDryerDisposalDishwasherGas RangeGenerator
- Laundry: Laundry Room
- Flooring: TileWood
- A/C: Heat Pump
- Heating: Heat PumpElectricElectric
- Fireplace: Gas LogFireplace
- General: Irrigation System
- Other Structures: Patio
- Parking: Garage Faces SideGarage Door OpenerOff StreetGarageParking spaces: 2
- Roofing: Architectural Shingle
- Windows: Skylight(s)
- General: BrickWood FrameOneSlab
- Road/Access: MaintainedCity StreetState RoadPavedPond Front
- HOA Amenities: ClubhouseCommunity PoolFitness CenterMaintenance Common AreasMaintenance GroundsPickleballStreet LightsTennis Court(s)3480.0Annually
- Originating MLS: Hive MLS
- School District: New Hanover
- County: New Hanover
- Zoning: R-15Lot 374R Phase 1C Mount Carmel SD Child Split from R07600-006-012-000R07600-006-372-000
- View: Pond
- Fencing: Metal/OrnamentalBack Yard
- Utilities: Cable AvailableSewer ConnectedWater Connected
- Water: Other
- Sewer: Municipal SewerCape Fear Public Utility Authority
- Source: Hive MLS
This listing courtesy of Intracoastal Realty Corporation
Monthly Payment
- Principal & Interest $
- Property Taxes $
- Home Insurance $
- VA Funding Fee $

 New - 3 days ago