2118 Gloucester Place, Wilmington, NC 28403
- 5 beds |
- 5 baths |
- 3,880 sqft
 Single-Family Home
  Built in 1984
  0.45acre lot
 2 car garage
  $229/sqft
  Listed 2 months ago
Property Description
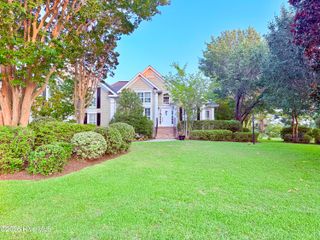
Homes with this curated craftsmanship, this sought-after location, and this spacious footprint are rare and not to be missed! Tucked into a quiet cul-de-sac in one of Wilmington's most established and coveted addresses, this stately 4-bedroom, 3-full/2-half bath brick home embodies an elusive combination most families seek: bespoke built-ins, centrally located and a family-friendly lifestyle. With 3,880 square feet spread across three levels, the layout is both generous and thoughtfully designed with room for families to gather, retreat, and grow. The main floor hosts the primary suite, offering privacy and convenience that's often hard to find, complete with a custom floor-to-ceiling wardrobe unit that masterfully blends warmth with form and function. Vaulted ceilings and skylights draw natural light deep into the interior, while hardwood, tile, and carpet create an interior that simultaneously feels both grand and comfortable. The adjacent family room shifts the tone to something more refined, anchored by rich mahogany built-in bookshelves, a matching handcrafted mantel and wooden plantation blinds that fully open to let even more light in. Artistry can be found in the kitchen here long before the baking or cooking ever begins, compliments of the double islands with granite countertops, high-end curly maple cabinetry with soft-close drawers, gas cooktop and double ovens. Just off the kitchen, the sunroom boasting a handcrafted cherrywood bar, is the kind of space that turns an ordinary evening into the perfect place to either unwind together or entertain others, adding a layer of sophistication that sets this home apart from anything newly built at this price point. Upstairs, the finished room over the garage, clad in knotty pine, offers unrivaled flexibility. Imagine your next home office, media room, guest suite, or messy playroom that guests never see. Two bedrooms on one end of the loft share a bathroom while another on the other end is ensuite. Outside, nearly half an acre of mature, landscaped grounds provides incomparable privacy. Meanwhile, the deck, porch, irrigation system, and two-car garage reflect a property that now features intentional updates and is move-in ready. Zoned for New Hanover County schools, including Edwin A. Alderman Elementary and New Hanover High, this home is as beautiful as its prestigious neighborhood. Some photos have been edited by AI and are marked as such on the photos
- Listing Status:
- Pending
- Date Added:
- June 5, 2026
- Data Last Updated:
- August 12, 2026 at 1:15PM
- Listing Office:
- Keller Williams Innovate-Wilmington : 910-777-2200
- MLS ID:
- 100579363

- General: Master DownstairsWalk-in Closet(s)Vaulted Ceiling(s)Entrance FoyerSolid SurfaceBookcasesKitchen IslandCeiling Fan(s)Walk-in ShowerBlinds/ShadesBuilt-in FeaturesDry BarWalk-In Closet(s)
- Master Bedroom: Primary Living Area
- Appliances: Gas CooktopRefrigeratorIce MakerDouble Oven
- Laundry: Dryer HookupWasher HookupIn Hall
- Basement: Crawl Space
- Flooring: CarpetTileWood
- A/C: Central AirMulti Units
- Heating: ElectricHeat PumpElectric
- Disability Feature: None
- General: Irrigation System
- Other Structures: PorchDeckCovered
- Parking: ConcreteOff StreetParking spaces: 2
- Roofing: Architectural Shingle
- Windows: Skylight(s)
- General: Brick VeneerWood FrameThree Or MoreRaisedCrawl Space
- Road/Access: MaintainedCity StreetState RoadPavedSee Remarks
- Originating MLS: Hive MLS
- School District: New Hanover
- County: New Hanover
- Zoning: R-15LT 5 SEC 10-C HIGHLANDS HILLSR06012-001-002-022
- View: None
- Fencing: Back YardWood
- Utilities: Sewer AvailableWater Available
- Water: Public
- Sewer: Municipal SewerCape Fear Public Utility Authority
- Source: Hive MLS
This listing courtesy of Keller Williams Innovate-Wilmington
Monthly Payment
- Principal & Interest $
- Property Taxes $
- Home Insurance $
- VA Funding Fee $