212 Elmhurst Road, Wilmington, NC 28411
- 4 beds |
- 4 baths |
- 3,690 sqft
 Single-Family Home
  Built in 2006
  19.01acre lot
 6 car garage
  $732/sqft
  Listed 15 days ago
Property Description
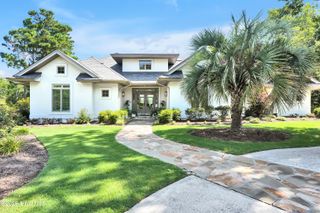
Your Private Wilmington Sanctuary Awaits! Welcome to 212 Elmhurst Rd, a hidden gem offering 19 acres of complete privacy right in the heart of Wilmington. Nestled between the Middle Sound area and Marsh Oaks area, this custom-built estate blends timeless craftsmanship with everyday comfort--creating a retreat that feels worlds away yet remains just minutes from shopping, dining, beaches, and marinas. Inspired by the Arts and Crafts Movement, with an elevated Luxury Ranch vibe, when you step inside you will discover soaring 20-foot vaulted ceilings, dramatic 8 foot doors and banks of windows everywhere! The spacious covered porches on both sides, and a sparkling in-ground pool are perfect for gatherings or quiet afternoons in the sun. The evening brings the opportunity for cocktails as you watch the fiery sunset over the pool or sit and visit with friends at the fire pit. Every detail reflects thoughtful design and quality--from the warm wood finishes and stacked stone fireplace to the inviting flow between indoor and outdoor spaces. The chef's kitchen features an oversized island with seating, a prep sink, tons of custom cabinetry and expansive countertops done in river washed granite that complements the elevated yet organic feel of this nature-inspired home. A wired and plumbed 30' x 40' detached shop adds incredible flexibility for hobbies, storage, or a future barn. The beautifully landscaped grounds are a gardener's dream, with mature plantings and endless possibilities for expansion. With R-15 zoning, you can imagine additional buildings, gardens, recreational amenities, a family compound or even a horse farm--all within your own private haven. Enjoy the rare luxury of seclusion and convenience, where you can reach nearby restaurants and shops by golf cart or four-wheeler without ever touching a major road. Estates of this size, privacy, and versatility in Wilmington are truly one-of-a-kind--this is your chance to own a piece of paradise.
- Listing Status:
- Active
- Date Added:
- July 29, 2026
- Data Last Updated:
- August 12, 2026 at 12:15PM
- Listing Office:
- Living Seaside Realty Group : 910-239-3201
- MLS ID:
- 100592288

- General: Outdoor ShowerDP50 WindowsGardenThermal DoorsShowerShed(s)Workshop
- Other Structures: ShowerShed(s)WorkshopPorchFront PorchWrap AroundRear PorchScreenedPatioSide PorchOpenCovered
- Pool: In GroundPrivate
- Parking: Garage Faces SideGravelConcreteGarage Door OpenerGarageParking spaces: 6
- Roofing: Architectural Shingle
- Windows: Thermal Windows
- General: BlockBrick VeneerFiber CementWood FrameOne and One HalfBrick/MortarCrawl Space
- Road/Access: MaintainedEasementSee Remarks
- Originating MLS: Hive MLS
- School District: New Hanover
- County: New Hanover
- Zoning: R-15See Addendum AR03600-003-043-000
- View: None
- Fencing: Metal/OrnamentalPartial
- Utilities: Cable AvailableCable High SpeedHigh Speed Internet
- Water: WellPrivate
- Sewer: Septic Permit On FileSeptic Tank
- Source: Hive MLS
This listing courtesy of Living Seaside Realty Group
Monthly Payment
- Principal & Interest $
- Property Taxes $
- Home Insurance $
- VA Funding Fee $