220 Trawlers Way, Wilmington, NC 28412
- 4 beds |
- 3 baths |
- 2,850 sqft
 Single-Family Home
  Built in 2022
  7,841sqft lot
 2 car garage
  $254/sqft
  Listed 6 days ago
Property Description
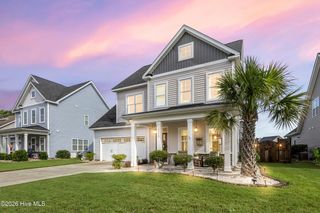
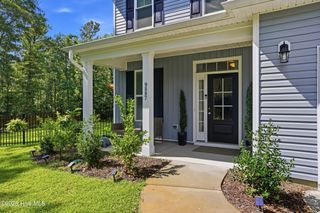
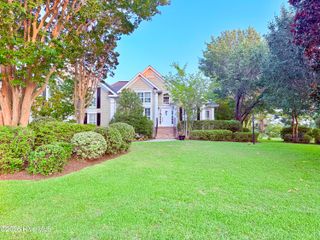
When you first arrive to 220 Trawlers Way, you'll notice the great architectural features like the different pitches of the roof, the decorative trim, the 2 medium, 2 tone front accompanied by a wrap around porch. As you enter, notice the stunning staircase, real wood stairs with decorative balusters that not only go up the stairs but continue to the second floor, creating a stunningly open area. As you look to the left, you will see the Formal Dining area, and an opening that is the highly appointed Wet Bar. This area, across from the Walk In Pantry has an Ice Maker, Above Mount Sink, and a Mini Fridge. As you continue towards the back of the home, you will see the decked out Kitchen, Dining Area, and Living Room. This true Chef's Kitchen has Double Convection Wall Ovens, 2 Dishwashers, and a 36 inch Induction Cooktop! This kitchen is a dream to cook in! You can seat 6 at the current kitchen table, and 6 at the huge Island! The Deep Single Basin sink has a motion activated faucet! This is truly and entertainers kitchen! Imagine hosting Dinner and cocktail parties as well as Holiday events! To the right part of the downstairs, you have a 1st floor bedroom and a full bath. This whole area, Kitchen and living room, has dimmable ceiling lights and 5 Windows for lots of natural light. There is also a Gas Fireplace with a variable fan in the living area. The same Premium Laminate flooring that you see on the 1st floor continues upstairs to the Loft and the other 3 bedrooms. The HUGE primary ensuite has 3 windows to help keep the room nice and bright during the day. The Bathroom has Double Vanities, 2 Walk In Closets, Soaking Tub, Tile Shower, and Water Closet! Almost like 2 Bathrooms! As you leave the Primary Bedroom and look towards the other side of the home, you'll notice 3 doors, the 2 other Bedrooms and the Hall Bath. Both Bedrooms have large Walk In Closets for extra storage, the front Bedroom has a Vaulted Ceiling. The Hall Bath has a Vanity with Double Sinks and a separate Water Closet/Shower area. The Back Yard has 2 patios, one covered and one open for enjoying the weather and Grilling. There is a Natural Gas outlet for your grill or firepit, 110 and 220/240 wiring for a Hot Tub. The Garage is Painted, including the Floor, and has a 220/240 outlet for your EV or plug-in Hybrid vehicle. What may take you awhile to notice is that the home was built with 6 inch exterior walls vs. the standard 4 inches. This helps with lower heating and cooling bills as well as exterior noise. Don't miss out on this amazing home. Schedule your private tour today!
- Listing Status:
- Active
- Date Added:
- August 6, 2026
- Data Last Updated:
- August 12, 2026 at 7:15AM
- Listing Office:
- BlueCoast Realty Corporation : 910-509-0234
- MLS ID:
- 100594523

- General: Cluster MailboxesGas Log
- Other Structures: Front PorchWrap AroundRear Porch
- Parking: Garage Faces FrontConcreteGarageParking spaces: 2
- Roofing: Architectural Shingle
- Windows: Thermal Windows
- General: Fiber CementWood FrameTwoBrick/MortarSlab
- Road/Access: City StreetState RoadAsphaltSee Remarks
- HOA Amenities: Waterfront CommunityBilliard RoomClubhouseCommunity PoolDog ParkMaintenance Common AreasManagementMaster InsurePickleballPlaygroundRestaurantSidewalksStreet LightsTrail(s)WaterPrivate Golf Carts Allowed1860.0Annually
- Originating MLS: Hive MLS
- School District: New Hanover
- County: New Hanover
- Zoning: MXLOT 66 RIVER LIGHTS SINGLE FAMILY PH 1 SEC 1R07000-006-152-000
- View: None
- Fencing: None
- Utilities: Sewer ConnectedHigh Speed Internet
- Water: Public
- Sewer: Municipal Sewer
- Source: Hive MLS
This listing courtesy of BlueCoast Realty Corporation
Monthly Payment
- Principal & Interest $
- Property Taxes $
- Home Insurance $
- VA Funding Fee $

 New - 1 day ago