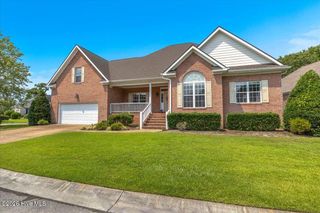
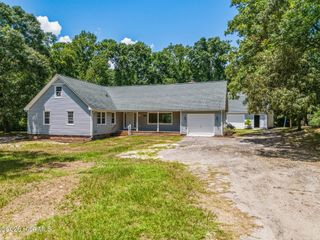
221 Windchime Drive, Wilmington, NC 28412
- 4 beds |
- 3 baths |
- 2,971 sqft
 Single-Family Home
  Built in 1998
  0.32acre lot
 2 car garage
  $182/sqft
  Listed 7 days ago
Property Description
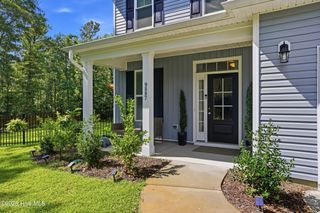
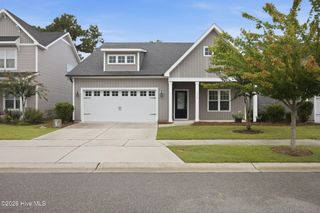
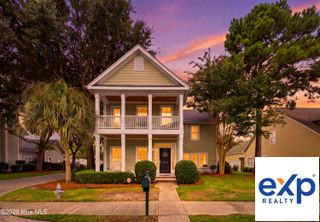
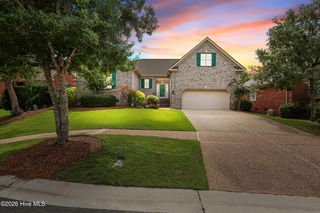
Move-In Ready in the Heart of Wilmington! Welcome to one of the largest homes in the desirable Rivers Edge community, where space, comfort, and location come together beautifully. Perfectly positioned just minutes from Cape Fear River access and a quick drive to both Wrightsville Beach and Carolina Beach, you'll enjoy the best of coastal living with shopping, dining, parks, and everyday conveniences all nearby. Freshly painted and truly move-in ready, this spacious 4-bedroom, 2.5-bath home also offers a dedicated office, making it ideal for today's flexible lifestyle. Major features include beautiful hardwood flooring throughout most of the living areas, soaring ceiling in the foyer, cathedral ceiling in the family room. The soaring ceilings in the main living area create a bright, open feel, while the natural gas fireplace adds warmth and character. The kitchen is designed for both everyday living and entertaining, featuring Corian countertops, abundant cabinet space, and an open layout overlooking the living areas. The first-floor primary suite offers a peaceful retreat with elegant tray ceilings, crown molding, a spacious walk-in closet, dual vanities, a relaxing garden tub, and a separate shower. Enjoy North Carolina's beautiful weather from the sunroom, screened side porch, covered front porch, or backyard deck, all overlooking a fully fenced yard that's perfect for pets, play, and entertaining. With generous living space, thoughtful updates, and an unbeatable Wilmington location, this exceptional Rivers Edge home is ready for its next chapter. Schedule your private showing today--this one will make you happy you did!
- Listing Status:
- Active
- Date Added:
- August 5, 2026
- Data Last Updated:
- August 12, 2026 at 7:15AM
- Listing Office:
- eXp Realty :
- MLS ID:
- 100593932

- Other Structures: EnclosedPorchFront PorchDeckScreenedSide PorchCovered
- Pool: None
- Parking: On SitePavedParking spaces: 2
- Roofing: Shingle
- Windows: Thermal Windows
- General: Vinyl SidingWood FrameTwoCrawl Space
- Road/Access: City StreetState RoadPavedSee Remarks
- HOA Amenities: Maintenance Common AreasManagementSidewalksStreet LightsTaxes176.87Annually
- Originating MLS: Hive MLS
- School District: New Hanover
- County: New Hanover
- Zoning: MD-17Lot 32 Ph 1 Rivers EdgeR07010-002-006-000
- View: None
- Fencing: Wood
- Utilities: Cable AvailableSewer AvailableSewer ConnectedUnderground UtilitiesWater AvailableWater Connected
- Water: Public
- Sewer: Municipal SewerCape Fear Public Utility Authority
- Source: Hive MLS
This listing courtesy of eXp Realty
Monthly Payment
- Principal & Interest $
- Property Taxes $
- Home Insurance $
- VA Funding Fee $