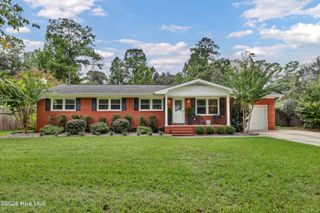
2303 Chestnut Street, Wilmington, NC 28405
- 3 beds |
- 3 baths |
- 1,866 sqft
 Single-Family Home
  Built in 2026
  7,405sqft lot
 —— car garage
  $316/sqft
  Listed 3 days ago
Property Description
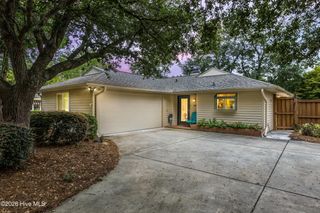
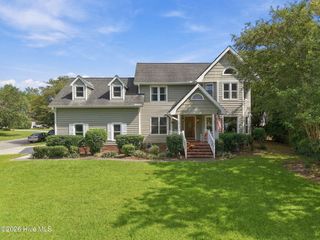
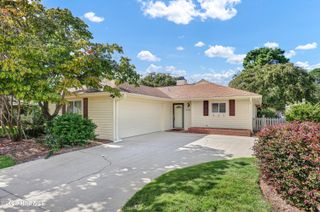
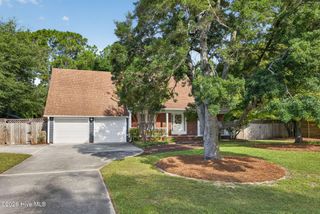
Welcome to 2303 Chestnut Street, where the Southern charm of Chestnut Heights meets the easy rhythm of coastal living of Downtown Wilmington. Set along a tree-lined street, this stunning custom new construction home blends classic design with modern comfort. The magnificent live oak in the front yard is a highlight, lending the home the kind of character that makes this neighborhood so special. A covered front porch with a tongue-and-groove ceiling invites you to sit and stay awhile, while thoughtful details throughout the home complement its surroundings. Inside, the open, light-filled main level offers a spacious living room, dining area, and kitchen, along with a conveniently located primary suite. The laundry room's black-and-white checkered floor adds a touch of personality. Upstairs, two additional bedrooms and a 12-by-13-foot family bonus room provide room to spread out. A covered back porch, fully sodded yard, concrete rear driveway, and tabby detailing along the base of the home complete the picture. With coffee shops and parks within walking distance and no HOA, this is a special rare opportunity to enjoy a brand-new home in the charming, established Wilmington neighborhood.
- Listing Status:
- Active
- Date Added:
- September 26, 2026
- Data Last Updated:
- September 30, 2026 at 12:18AM
- Listing Office:
- Berkshire Hathaway HomeServices Carolina Premier Properties : 910-256-0021
- MLS ID:
- 100606407

- Other Structures: Front PorchRear Porch
- Parking: Additional ParkingConcreteOff StreetParking PadParking spaces: 0
- Roofing: MetalShingle
- General: Vinyl SidingWood FrameTwoSlab
- Road/Access: City StreetState RoadPavedSee Remarks
- HOA Amenities: None
- Originating MLS: Hive MLS
- School District: New Hanover
- County: New Hanover
- Zoning: R-10LOT 36 CHESTNUT HEIGHTS3128-60-8336.000
- View: None
- Fencing: Back YardWood
- Utilities: Natural Gas AvailableSewer ConnectedWater Connected
- Water: Public
- Sewer: Municipal Sewer
- Source: Hive MLS
This listing courtesy of Berkshire Hathaway HomeServices Carolina Premier Properties
Monthly Payment
- Principal & Interest $
- Property Taxes $
- Home Insurance $
- VA Funding Fee $

 New - 1 day ago