233 Buff Circle, Wilmington, NC 28411
- 4 beds |
- 2 baths |
- 1,257 sqft
 Single-Family Home
  Built in 1974
  0.4acre lot
 —— car garage
  $263/sqft
  Listed 1 month ago
Property Description
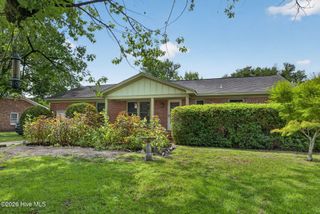
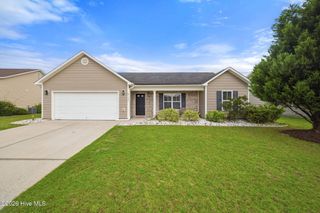
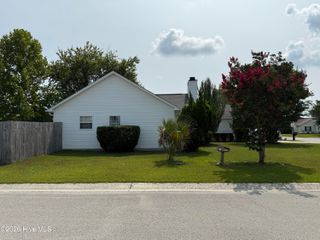
Set on a generous .41-acre lot with mature landscaping and no HOA, this brick home offers endless potential in one of Ogden's most convenient locations. Whether you're looking for a place to move right in and personalize over time or searching for a property with room to create your dream immediately, this home is full of opportunity. Inside, the functional layout features a bright kitchen and dining area with a glass-top range, built-in microwave, and a window overlooking the backyard. The primary suite includes an updated private full bath, while two additional bedrooms and a second full bath are located down the main hallway. A fourth bedroom, situated on the opposite side of the home, provides flexible space for a home office, guest room, playroom, or hobby area. A dedicated laundry room with built-in shelving and a brand-new water heater adds everyday convenience. Step outside to a spacious backyard where the possibilities are endless--garden, entertain, add a fire pit, or simply enjoy the privacy provided by the established trees. With no HOA, you'll have the freedom to truly make this property your own. Just minutes from Mayfaire, Wrightsville Beach, shopping, dining, and everyday conveniences, this home offers the rare combination of location, privacy, and potential. Bring your vision and imagine the possibilities!
- Listing Status:
- Pending
- Date Added:
- July 9, 2026
- Data Last Updated:
- August 12, 2026 at 2:17PM
- Listing Office:
- Nest Realty : 910-550-2788
- MLS ID:
- 100587548

- General: Ceiling Fan(s)
- Master Bedroom: Primary Living Area
- Appliances: Electric OvenWasherRefrigeratorDryer
- Laundry: Laundry Room
- Basement: None
- Flooring: LVT/LVPTile
- A/C: Central Air
- Heating: ElectricHeat PumpElectric
- Other Structures: Patio
- Parking: Off StreetPavedParking spaces: 0
- Roofing: Shingle
- General: BrickWood FrameOneSlab
- Road/Access: City StreetState RoadSee Remarks
- Originating MLS: Hive MLS
- School District: New Hanover
- County: New Hanover
- Zoning: R-15Lot 24 El OgdenR04413-002-003-000
- View: None
- Fencing: Partial
- Utilities: Sewer AvailableWater Available
- Sewer: Cape Fear Public Utility Authority
- Source: Hive MLS
This listing courtesy of Nest Realty
Monthly Payment
- Principal & Interest $
- Property Taxes $
- Home Insurance $
- VA Funding Fee $