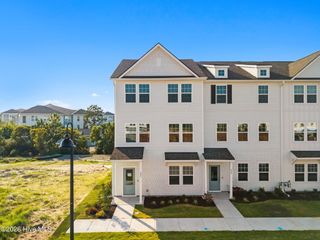
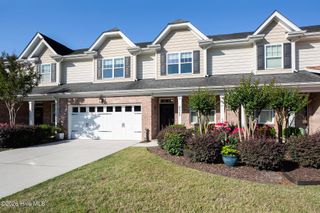
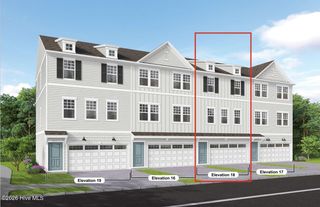
237 Pelican Flight Loop, Wilmington, NC 28412
- 3 beds |
- 4 baths |
- 2,114 sqft
 Town Home
  Built in 2026
  2,178sqft lot
 2 car garage
  $217/sqft
  Listed 12 days ago
Property Description
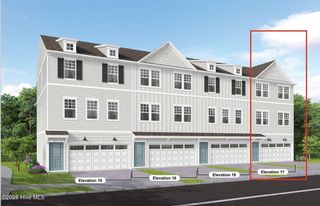
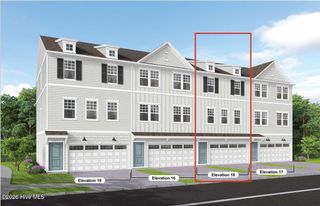
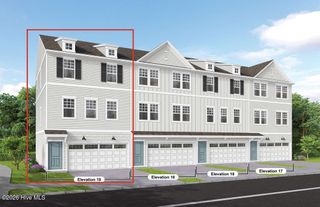
Move-in ready rare end-unit backing to a private tree line with direct trail access in sought-after Lakeside Townes at Riverlights! This 3-bedroom, 3.5-bath Norway plan (2,114 sq ft) features a main-level flex space, open-concept living, and a rear cantilever deck. Premier upgrades include a gourmet kitchen with quartz countertops, KitchenAid appliances, crown molding, extra windows, and luxury vinyl plank flooring throughout the main living areas. Washer, dryer, refrigerator, and blinds are included. Enjoy resort-style amenities with pools, clubhouses, fitness centers, pickleball courts, trails, and more, plus convenient access to the lake and amenity center. Perfect home for buyers looking for low maintenance, luxury living. Receive $13,000 toward closing costs with the preferred lender. Special financing available for qualified buyers.
- Listing Status:
- Active
- Date Added:
- August 2, 2026
- Data Last Updated:
- August 12, 2026 at 7:15AM
- Listing Office:
- Pulte Home Company : 919-763-6249
- MLS ID:
- 100593312

- Other Structures: Deck
- Parking: Garage Faces RearParking spaces: 2
- Roofing: Architectural Shingle
- General: Fiber CementWood FrameThree Or MoreSlab
- Road/Access: City StreetState RoadSee Remarks
- HOA Amenities: ClubhouseCommunity PoolDog ParkFitness CenterPickleball6228.0Annually
- Originating MLS: Hive MLS
- School District: New Hanover
- County: New Hanover
- Zoning: R-7LOT 8 RIVERLIGHTS MX 2AR07000-007-788-000
- View: None
- Fencing: None
- Utilities: Natural Gas ConnectedSewer ConnectedUnderground UtilitiesWater Connected
- Sewer: Cape Fear Public Utility Authority
- Source: Hive MLS
This listing courtesy of Pulte Home Company
Monthly Payment
- Principal & Interest $
- Property Taxes $
- Home Insurance $
- VA Funding Fee $