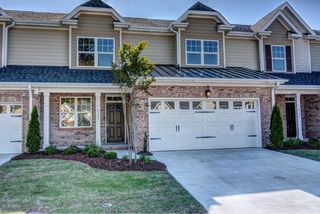
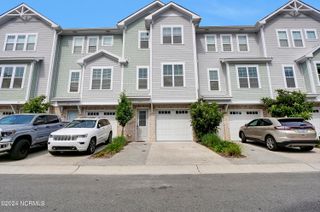
2541 Tonbo Trail, Wilmington, NC 28409
- 3 beds |
- 3 baths
 Town Home
  Built in 2021
  2,178sqft lot
 —— car garage
  $——/sqft
  Listed 1 month ago
Property Description
Spacious three bedroom two and a half bath end unit townhome located in the Tonbo Meadow community just minutes from Wrightsville Beach. This home comes equipped with a one car garage with epoxy flooring, and one parking space in the driveway. The first level features and open floor plan as well as beautiful LVP flooring throughout, the large living room is open to the dining area and kitchen, which is equipped with stainless steel appliances, large breakfast island, quartz countertops, subway tile backsplash, remote blinds, and sliders to the quaint back deck. There is a flex room off the kitchen area that could be used as an office, playroom, or formal dining. To complete the downstairs there is a large laundry room with full-size front-loading washer and dryer, utility sink and a walk-in closet with built ins that can be used for additional storage or a pantry. There is also a half bath conveniently located off the living room area. Venture upstairs where you will find another large flex space, all three bedrooms with walk in closets, two with built ins and the master bedroom with two separate closets. The large master bedroom features an ensuite bath with tile flooring, double vanity, and a walk-in tile shower. There is also a full hall bath with a double vanity and tub/shower combo. No smoking. Pets are negotiable. One year or more lease term. Immediate availability.
- Listing Status:
- Active
- Date Added:
- July 13, 2026
- Data Last Updated:
- August 12, 2026 at 4:16PM
- Listing Office:
- Intracoastal Realty Corporation Rentals : 910-509-9700
- MLS ID:
- 100588638

- General: End Unit
- Other Structures: Deck
- Parking: Garage Faces FrontOff StreetOn SiteParking spaces: 1
- General: Aluminum SidingVinyl SidingEnd UnitTwo
- Road/Access: City StreetPavedSee Remarks
- HOA Amenities: Maintenance Grounds
- Originating MLS: Hive MLS
- County: New Hanover
- Zoning: R06200-003-251-000
- View: None
- Fencing: None
- Water: Public
- Sewer: Municipal SewerCape Fear Public Utility Authority
- Source: Hive MLS
This listing courtesy of Intracoastal Realty Corporation Rentals
Monthly Payment
- Principal & Interest $
- Property Taxes $
- Home Insurance $
- VA Funding Fee $