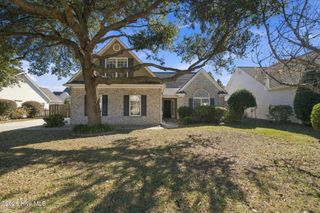
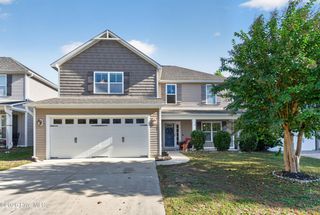
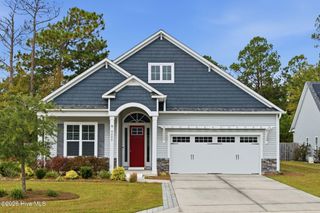
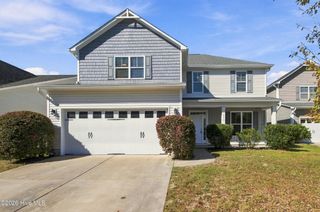
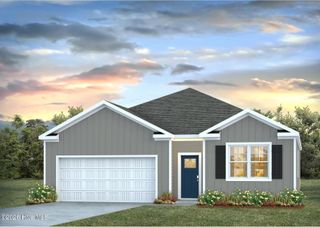
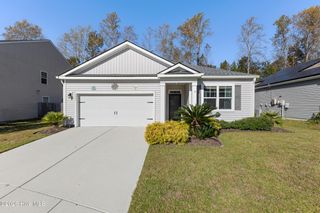
2623 Jolly Boat Court, Wilmington, NC 28411
- 4 beds |
- 2 baths |
- 1,780 sqft
 Single-Family Home
 Built in 2006
 0.41acre lot
 2 car garage
 $225/sqft
 Listed 23 hours ago
Property Description
Welcome to easy living in Courtney Pines! Tucked away on a quiet cul-de-sac, this move-in ready home offers a comfortable, inviting lifestyle with plenty of space to relax, entertain & enjoy everyday living. Freshly painted throughout with new carpet & stainless steel kitchen appliances, this home is ready for you to move right in! The desirable split floorplan features 3 bedrooms & 2 baths on the main level, while the spacious FROG offers endless possibilities as a 4th bedroom, home office, media room, playroom or fitness space. The primary retreat features a massive walk-in closet, dual sinks, soaking tub & separate shower. Enjoy cozy evenings by the gas log fireplace or gather with friends & family on the oversized patio overlooking the expansive fenced backyard. Situated on over .4 acres, there's plenty of room for pets, play, a swing set or even a future pool! Additional highlights include a light-filled dining area, vaulted ceilings, kitchen pantry, abundant storage, 2-car garage, irrigation system & 2025 dual-zone HVAC. Conveniently located near shopping, dining, groceries, medical facilities, Ogden Park, Smith Creek Park, Mayfaire & The Forum, with Wrightsville Beach & Historic Downtown Wilmington just a short drive away. A wonderful place to call home!
- Listing Status:
- Active
- Date Added:
- November 11, 2026
- Data Last Updated:
- November 12, 2026 at 4:15AM
- Listing Office:
- Intracoastal Realty Corporation : 910-256-4503
- MLS ID:
- 100615716

- General: Irrigation System
- Other Structures: Front PorchPatioOpenCovered
- Pool: None
- Parking: Garage Faces FrontConcreteGarage Door OpenerLightedOff StreetOn SitePavedGarageParking spaces: 6
- Roofing: Shingle
- General: Vinyl SidingWood FrameTwoSlab
- Road/Access: PavedSee Remarks
- HOA Amenities: NoneRecreation NearbyShopping Nearby297.8Annually
- Originating MLS: Hive MLS
- School District: New Hanover
- County: New Hanover
- Zoning: R-15Lot 352 Sec 6 Courtney PinesR03512-012-170-000
- View: None
- Fencing: Back YardWoodFenced
- Utilities: Cable AvailableSewer ConnectedUnderground UtilitiesWater Connected
- Water: Public
- Sewer: Municipal SewerCape Fear Public Utility Authority
- Source: Hive MLS
This listing courtesy of Intracoastal Realty Corporation
Monthly Payment
- Principal & Interest $
- Property Taxes $
- Home Insurance $
- VA Funding Fee $

 New - 23 hours ago