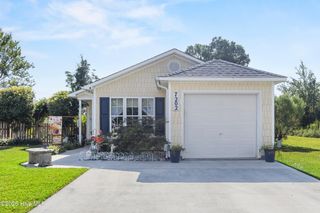
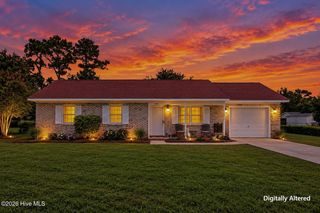
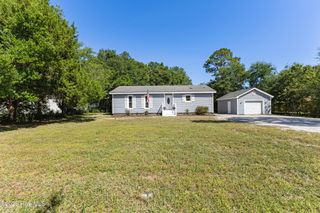
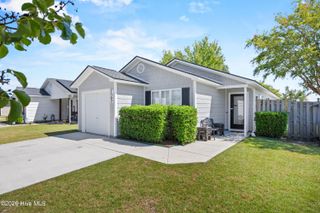
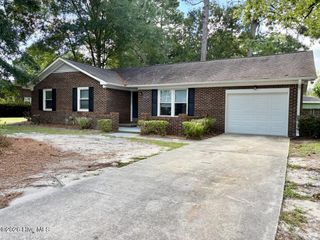
320 Smallwood Court, Wilmington, NC 28411
- 2 beds |
- 2 baths |
- 1,299 sqft
 Single-Family Home
  Built in 1997
  8,276sqft lot
 2 car garage
  $269/sqft
  Listed 1 day ago
Property Description
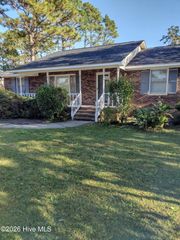
Welcome to Glen Ridge at West Bay Estates! This coastal-style patio home is tucked away on a super-quiet cul-de-sac in an incredibly convenient location between Market Street and Military Cutoff. Offering 2 bedrooms and 2 full baths, the home features an open, inviting layout with a flexible floor plan--the wall between the second and third bedrooms was removed to create a larger space that can easily be enjoyed as a bedroom, office, flex space, or suite. The interior was thoughtfully updated in 2018/19 with new kitchen cabinets and countertops, updated LVP plank flooring throughout the main living areas, and smooth ceilings after the popcorn ceilings were removed. Major improvements also include roof shingles and HVAC replaced in 2018/2019. A 2-car garage and partially floored attic above adds excellent storage and convenience. A Generac generator is also included. Location is hard to beat! Enjoy a short bike ride to Ogden Park, The Ice House, 7 Mile Post, Publix, Starbucks, and an array of shopping, dining, and entertainment options. Low HOA dues include front-yard landscape maintenance. Convenient, updated, and easy to enjoy--schedule your appointment today!
- Listing Status:
- Active
- Date Added:
- September 21, 2026
- Data Last Updated:
- September 22, 2026 at 1:17PM
- Listing Office:
- 1% Flat Rate Realty, LLC : 910-297-2264
- MLS ID:
- 100605162

- General: Irrigation SystemCluster MailboxesShed(s)
- Style: Patio
- Other Structures: Shed(s)Front PorchRear PorchPatio
- Pool: None
- Parking: Garage Faces FrontConcreteOn SiteGarageParking spaces: 6
- Roofing: Shingle
- General: CompositionWood FrameOneSlab
- Road/Access: Private RoadMaintainedPavedSee Remarks
- HOA Amenities: Maintenance GroundsManagementSidewalks1000.0Annually
- Originating MLS: Hive MLS
- School District: New Hanover
- County: New Hanover
- Zoning: R-15Lt 32R Sec 2 Glen Ridge At West Bay EstatesR03600-001-073-000
- View: See Remarks
- Fencing: Back YardWood
- Utilities: Cable AvailableSewer ConnectedWater ConnectedHigh Speed Internet
- Water: County WaterPublic
- Sewer: Municipal SewerCape Fear Public Utility Authority
- Source: Hive MLS
This listing courtesy of 1% Flat Rate Realty, LLC
Monthly Payment
- Principal & Interest $
- Property Taxes $
- Home Insurance $
- VA Funding Fee $

 New - 1 day ago