326 Forest Park Road B, Wilmington, NC 28409
- 3 beds |
- 3 baths |
- 2,033 sqft
 Town Home
  Built in 2026
  871sqft lot
 2 car garage
  $221/sqft
  Listed 1 month ago
Property Description
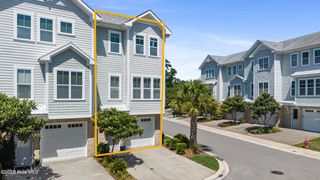
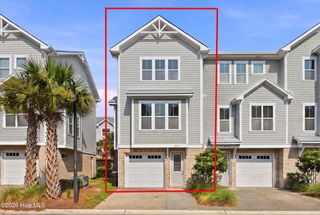
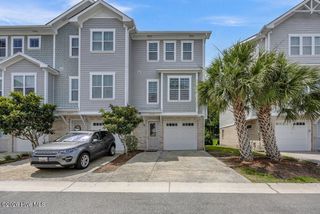
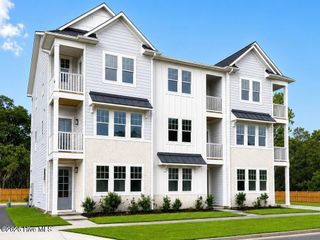
SPECIAL: Save around $546 a month in year 1 with a rate as low as 4.49%, backed by up to $12,000 in buyer incentives and limited-time Founders Pricing on the first homes released. Sample scenario; requires financing through the developer's preferred lender; incentive varies by loan size and program; rates not locked and subject to change; buyer qualification required. Introducing The Magnolia at Forest Park, a 12-unit new construction townhome community just minutes from Wrightsville Beach, Mayfaire, UNCW, and the shopping and dining of downtown Wilmington. Each townhome offers three stories of spacious living with a comfortable footprint on every floor. The first floor features a 2-car garage, a foyer entry, and an office or flex room with closet, a great work-from-home space or guest room. The second floor opens into the main living area, with a living room, dining room, and kitchen built for everyday life. The kitchen includes GE ENERGY STAR stainless steel appliances, Glacial quartz countertops, shaker-style cabinetry, a subway-tile backsplash, and a pantry. A guest bedroom, full bath, and laundry area with washer and dryer hookups complete this level. Upstairs, the third floor holds the primary suite with a walk-in tiled shower and quartz vanity, plus a second bedroom and full bath. Luxury vinyl plank flooring runs throughout, connected by hardwood stair treads, and a zoned HVAC keeps the home comfortable and efficient. Built by Nipper Construction and developed by Airlie Ventures, with architecture by Mark Loudermilk Architecture, The Magnolia offers quality finishes and a smart, livable layout. Exterior maintenance and community landscaping are included under the HOA for low-maintenance coastal living. As some of the first units released, Founders Pricing is available for a limited time.
- Listing Status:
- Active
- Date Added:
- July 4, 2026
- Data Last Updated:
- August 12, 2026 at 7:15AM
- Listing Office:
- Cadence Realty Corporation : 910-239-7697
- MLS ID:
- 100586505

- Other Structures: Patio
- Parking: Off StreetGarageParking spaces: 2
- Roofing: Shingle
- General: Brick VeneerVinyl SidingWood FrameThree Or MoreSlab
- Road/Access: AsphaltSee Remarks
- HOA Amenities: Roof MaintenanceMaintenance Common AreasMaintenance GroundsMaintenance RoadsMaster Insure3600.0Annually
- Originating MLS: Hive MLS
- School District: New Hanover
- County: New Hanover
- Zoning: R-5FOREST PARKR06209-002-021-000
- View: None
- Fencing: Back YardWood
- Utilities: Sewer ConnectedWater Connected
- Water: Public
- Sewer: Municipal SewerCape Fear Public Utility Authority
- Source: Hive MLS
This listing courtesy of Cadence Realty Corporation
Monthly Payment
- Principal & Interest $
- Property Taxes $
- Home Insurance $
- VA Funding Fee $