3313 Shelter Sound Court 168, Wilmington, NC 28409
- 5 beds |
- 4 baths |
- 3,908 sqft
 Single-Family Home
 Built in 2027
 7,405sqft lot
 2 car garage
 $383/sqft
 Listed 28 days ago
Property Description
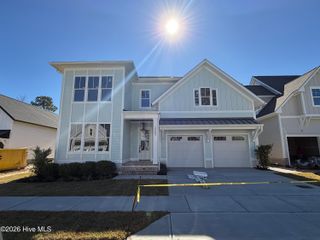
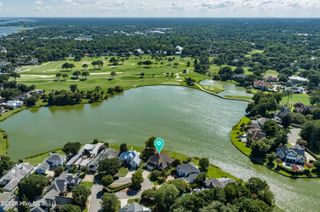
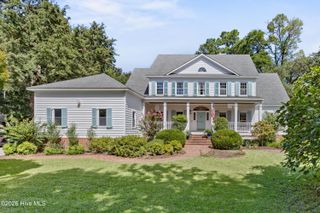
Introducing an exceptional custom home by Wallace Custom Homes, offering approx 3908sf of thoughtfully designed living space in the highly sought-after Sound Side Residences at East & Mason. Featuring 5 bedrooms and 4 full baths, this stunning residence blends timeless coastal elegance with elevated craftsmanship and modern functionality. A charming front porch with herringbone brick detailing leads to an inviting foyer with tray ceiling, setting the tone for the thoughtfully curated interiors. The light-filled main level features a dedicated dining room and a chef's dream kitchen complete with an expansive scullery and abundant prep and storage space. Open-concept living areas flow seamlessly to a spacious screened porch with rock salt-finished flooring, creating an inviting setting for indoor-outdoor entertaining. The main level offers two bedrooms, including a luxurious primary suite with a generous walk-in closet, soaking tub, and beautifully tiled zero-entry shower, along with a private guest suite. A thoughtfully designed drop zone adds everyday convenience. Upstairs, three generously sized secondary bedrooms, a spacious bonus room, and walk-in attic storage provide exceptional flexibility for guests, recreation, and additional living space. Showcasing the signature craftsmanship and attention to detail Wallace Custom Homes is known for, this residence represents the FINAL opportunity to own a brand-new home by Wallace Custom Homes in East & Mason! Estimated completion February 2027. Contact the listing agents today for additional details or to schedule a private consultation about this exclusive opportunity!
- Listing Status:
- Active
- Date Added:
- October 15, 2026
- Data Last Updated:
- November 12, 2026 at 7:15AM
- Listing Office:
- Fonville Morisey & Barefoot : 910-431-8532
- MLS ID:
- 100610428

- Other Structures: PorchFront PorchRear PorchScreenedPatio
- Parking: GarageParking spaces: 2
- Roofing: Architectural Shingle
- General: Fiber CementWood FrameTwoRaised
- Road/Access: PavedSee Remarks
- HOA Amenities: ClubhouseCommunity PoolMaintenance Common AreasSidewalksStreet Lights1320.0Annually
- Originating MLS: Hive MLS
- School District: New Hanover
- County: New Hanover
- Zoning: R-15LOT 168 PH 3 EAST & MASONR06700-005-360-000
- View: None
- Fencing: None
- Utilities: Sewer ConnectedWater ConnectedSee RemarksCable High Speed
- Water: Public
- Sewer: Municipal Sewer
- Source: Hive MLS
This listing courtesy of Fonville Morisey & Barefoot
Monthly Payment
- Principal & Interest $
- Property Taxes $
- Home Insurance $
- VA Funding Fee $