3750 Pergola Terrace, Wilmington, NC 28403
- 5 beds |
- 5 baths |
- 2,745 sqft
 Single-Family Home
  Built in 2024
  7,405sqft lot
 2 car garage
  $910/sqft
  Listed 1 month ago
Property Description
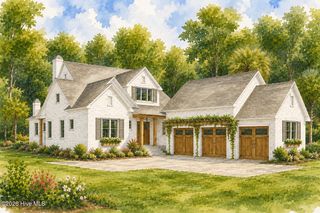
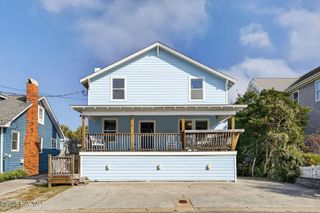
Built in 2024 and designed by acclaimed Allison Ramsey Architects, 3750 Pergola Terrace arrives on the market in pristine condition and it shows in every detail. Nestled in Airlie at Wrightsville Sound, this thoughtfully designed home is a masterclass in outdoor living and flexible floor plan design. Inside, the floor plan is functional and the aesthetic is beautiful. The first floor offers a quiet primary suite, while three additional bedrooms and two full baths occupy the second floor. The interiors are a reflection of the owners' impeccable taste - custom lighting, carefully chosen finishes, and a timeless style that feels both elevated and effortless. Step outside and you will immediately understand what makes this home exceptional. Over 1,000 square feet of covered outdoor living unfolds across Charleston-style porches on both levels, flowing naturally to a screened porch with an outdoor fireplace - the perfect transition to your resort-style backyard. A custom gunite pool anchors the outdoor space, flanked by a grilling station that makes entertaining easy and every evening feel like a vacation. A charming drive aisle leads to the detached two-car garage, with the carriage house above adding a level of flexibility that is hard to find. Complete with a kitchenette and full bath, the flexible layout lends itself equally well as a guest suite, in-law retreat, home office, or next-level pool house. This is a space that adapts beautifully as your family needs evolve. Buyer may have the opportunity to assume the Sellers' boat slip lease just around the corner on Airlie/ICW.
- Listing Status:
- Active
- Date Added:
- July 14, 2026
- Data Last Updated:
- August 12, 2026 at 1:15PM
- Listing Office:
- Landmark Sotheby's International Realty : 910-679-8047
- MLS ID:
- 100588204

- General: Outdoor ShowerGas GrillOutdoor KitchenGas Log
- Other Structures: PorchBalconyFront PorchWrap AroundScreenedPatioSide PorchCovered
- Pool: In GroundGunitePrivate
- Parking: Additional ParkingGarage Door OpenerOff StreetGarageParking spaces: 2
- Roofing: Metal
- General: CompositionFiber CementWood FrameTwoRaised
- Road/Access: Private RoadMaintainedSee RemarksPavedSee Remarks
- HOA Amenities: Maintenance Common AreasMaintenance RoadsManagementParkSidewalksStreet LightsTaxes2100.0Annually
- Originating MLS: Hive MLS
- School District: New Hanover
- County: New Hanover
- Zoning: UMXLot 5 Airlie at Wrightsville SousndsR05700-006-054-000
- View: None
- Fencing: Back Yard
- Utilities: Natural Gas ConnectedSewer ConnectedWater Connected
- Source: Hive MLS
This listing courtesy of Landmark Sotheby's International Realty
Monthly Payment
- Principal & Interest $
- Property Taxes $
- Home Insurance $
- VA Funding Fee $