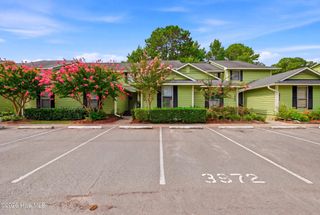
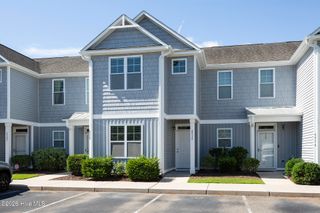
3812 Mayfield Court, Wilmington, NC 28412
- 2 beds |
- 2 baths |
- 1,315 sqft
 Town Home
  Built in 1996
  3,485sqft lot
 2 car garage
  $262/sqft
  Listed 1 month ago
Property Description
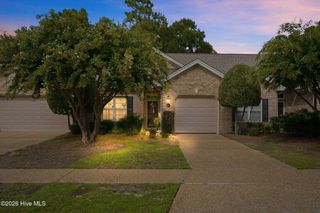
Welcome home to this bright and inviting end unit townhome tucked away in the desirable Hearthside. Filled with lots of natural light from an abundance of windows and skylights, this 2-bedroom, 2-bath home offers a warm and airy feel throughout. This home also offers ample storage and a functional layout. The interior features a blend of tile, luxury vinyl plank flooring, and cozy carpet in the bedrooms. Fresh, light-colored paint throughout enhances the bright, open atmosphere, while the kitchen is equipped with stainless steel appliances. Enjoy the private, wood-fenced backyard complete with a patio and spacious yard. One of the few townhomes in the community that offers a 2 car garage. This move-in ready home combines comfort, privacy, and a convenient location.
- Listing Status:
- Pending
- Date Added:
- July 6, 2026
- Data Last Updated:
- August 12, 2026 at 3:18PM
- Listing Office:
- Intracoastal Realty Corporation : 910-256-4503
- MLS ID:
- 100586700

- General: Vaulted Ceiling(s)Entrance FoyerWhirlpoolCeiling Fan(s)PantryWalk-in ShowerGas Log
- Master Bedroom: Primary Living Area
- Appliances: Built-In MicrowaveRefrigeratorRangeDishwasher
- Laundry: Laundry Closet
- Basement: None
- Flooring: LVT/LVPCarpetTile
- A/C: Central Air
- Heating: ElectricHeat PumpElectric
- Fireplace: Gas LogFireplace
- Disability Feature: None
- General: Storm Doors
- Other Structures: Patio
- Parking: PavedGarageParking spaces: 2
- Roofing: Shingle
- Windows: Skylight(s)
- General: BrickVinyl SidingWood FrameOneSlab
- Road/Access: Private RoadPavedSee Remarks
- HOA Amenities: Roof MaintenanceMaintenance Common AreasMaintenance GroundsMaintenance StructureManagementMaster InsureTermite BondTrashSee Remarks2988.0Annually
- Originating MLS: Hive MLS
- School District: New Hanover
- County: New Hanover
- Zoning: MD-10Lot 53 Sec. 9 Townhomes at HearthsideR06613-008-046-000
- View: None
- Fencing: Back YardWood
- Utilities: See Remarks
- Water: Public
- Sewer: Municipal SewerCape Fear Public Utility Authority
- Source: Hive MLS
This listing courtesy of Intracoastal Realty Corporation
Monthly Payment
- Principal & Interest $
- Property Taxes $
- Home Insurance $
- VA Funding Fee $