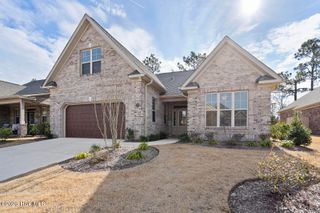
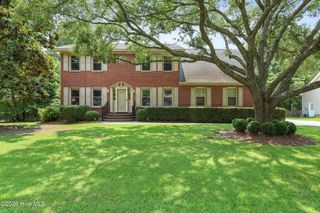
4010 Endurance Trail, Wilmington, NC 28412
- 3 beds |
- 3 baths |
- 2,263 sqft
 Single-Family Home
  Built in 2019
  9,148sqft lot
 2 car garage
  $283/sqft
  Listed 29 days ago
Property Description
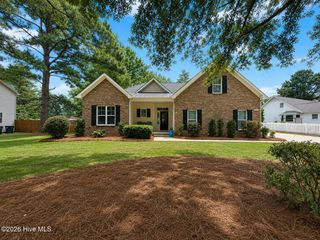
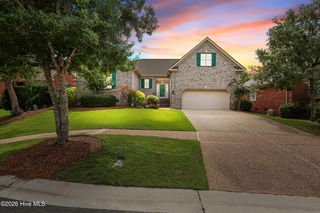
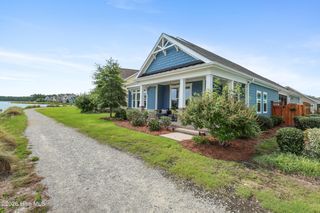
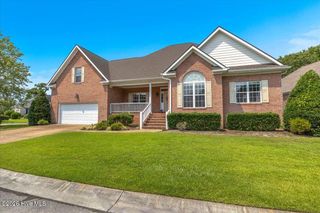
Perfectly positioned on a premium homesite in Riverlights, this exceptional one-story home combines timeless design, luxury finishes, and thoughtfully crafted spaces to create a home that is both elegant and inviting. Designed for both everyday comfort and effortless entertaining, the light-filled open floor plan offers a seamless blend of sophistication and functionality. At the heart of the home is a stunning chef's kitchen featuring top-of-the-line appliances, granite countertops, abundant cabinetry, generous prep space, and a convenient wet bar that makes hosting family and friends a pleasure. The spacious living and dining areas flow effortlessly to the screened porch, creating a seamless connection to the exceptional outdoor living spaces. Step outside and discover your own private retreat. The screened porch overlooks a spacious patio complete with a built-in gas grill, outdoor shower, and black aluminum fenced backyard--perfect for relaxing or entertaining year-round. The adjacent non-buildable green space provides an added sense of privacy and openness, creating a peaceful setting that is rarely found. The luxurious owner's suite is a true sanctuary, featuring a spa-inspired bath with a large walk-in tiled shower, soaking tub, dual vanities, and an oversized walk-in closet. Two generously sized guest bedrooms share a beautifully appointed Jack-and-Jill bath, providing comfort and privacy for family and guests alike. A spacious laundry room with extensive cabinetry, abundant countertop workspace, mud sink, and room for a computer workstation creates the ideal home office, hobby space, or household command center. A generous drop zone, rear-load attached garage, tankless water heater, hurricane shutters, and premium finishes throughout further reflect the thoughtful design and exceptional quality found in every corner of the home. Located in the award-winning Riverlights community, residents enjoy an exceptional coastal lifestyle with scenic walking and biking trails, resort-style pools, fitness centers, parks, playgrounds, Marina Village, waterfront dining, shopping, and convenient access to the Cape Fear River. This exceptional home offers the perfect blend of luxury, comfort, privacy, and low-maintenance living in one of Riverlights' most sought-after communities. Every detail has been thoughtfully designed to create a home that is as functional as it is beautiful, offering an unparalleled opportunity to enjoy the very best of coastal living.
- Listing Status:
- Pending
- Date Added:
- July 14, 2026
- Data Last Updated:
- August 12, 2026 at 7:15AM
- Listing Office:
- RE/MAX Executive : 910-408-4802
- MLS ID:
- 100588680

- General: Master DownstairsWalk-in Closet(s)Vaulted Ceiling(s)Tray Ceiling(s)High CeilingsMud RoomSolid SurfaceGenerator PlugKitchen IslandCeiling Fan(s)PantryWalk-in ShowerBlinds/ShadesEat-in KitchenGas LogWalk-In Closet(s)
- Master Bedroom: Primary Living Area
- Appliances: Trash CompactorGas OvenBuilt-In MicrowaveWasherSelf Cleaning OvenRefrigeratorIce MakerDryerDisposalDishwasherTankless Water Heater
- Laundry: Dryer HookupWasher HookupLaundry Room
- Basement: None
- Flooring: CarpetTileHardwood
- A/C: Central AirZonedHeat Pump
- Heating: Heat PumpElectricZonedElectric
- Fireplace: Gas LogFireplace
- Eco/Green Feature: Thermostat
- General: NoneShutters - Board/HurricaneOutdoor ShowerIrrigation SystemGas GrillOutdoor KitchenCluster MailboxesDP50 WindowsOutdoor GrillEnd UnitShowerOutdoor Kitchen
- Other Structures: ShowerOutdoor KitchenFront PorchScreenedPatioSide PorchCovered
- Pool: None
- Parking: Garage Faces RearAttachedGarage Door OpenerPavedGarageParking spaces: 2
- Roofing: Architectural Shingle
- Windows: Thermal Windows
- General: Wood SidingFiber CementWood FrameEnd UnitOneRaisedSlab
- Road/Access: MaintainedCity StreetState RoadPavedSee Remarks
- HOA Amenities: Waterfront CommunityBilliard RoomClubhouseComm GardenCommunity PoolDog ParkFitness CenterGame RoomJogging PathMaintenance Common AreasMaintenance GroundsMaintenance RoadsManagementMaster InsureMeeting RoomParty RoomPickleballPicnic AreaPlaygroundSidewalksStreet LightsTaxesTrail(s)TrashShopping Nearby1860.0Annually
- Originating MLS: Hive MLS
- School District: New Hanover
- County: New Hanover
- Zoning: R-7LOT 249 PH 3 RIVERLIGHTS ? SINGLE FAMILY Ph 1R07000-006-700-000
- View: None
- Fencing: Metal/OrnamentalBack YardFenced
- Utilities: Natural Gas AvailableNatural Gas ConnectedSewer ConnectedUnderground UtilitiesWater ConnectedWater Tap PaidHigh Speed Internet
- Water: County Water
- Sewer: County SewerCape Fear Public Utility Authority
- Source: Hive MLS
This listing courtesy of RE/MAX Executive
Monthly Payment
- Principal & Interest $
- Property Taxes $
- Home Insurance $
- VA Funding Fee $