4109 Lynbrook Drive, Wilmington, NC 28405
- 3 beds |
- 2 baths |
- 1,201 sqft
 Single-Family Home
  Built in 1970
  0.5acre lot
 —— car garage
  $279/sqft
  Listed 1 month ago
Property Description
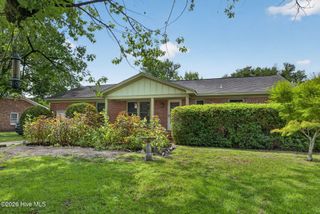
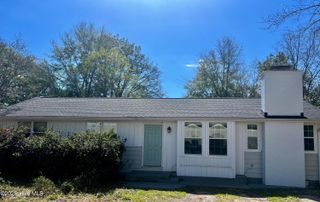
Nestled on a quiet, tree-lined street in an established neighborhood, this all-brick ranch feels welcoming the moment you arrive. Adorable, affordable, and full of charm, all just minutes from Target, the airport, I-40, and all that downtown has to offer. Inside, you will find 3 bedrooms, 1.5 bathrooms, and over 1200 sq ft. The inviting living room welcomes you in, while the kitchen brings plenty of personality with its warm wood accents and overlooks the dining area. The spacious primary suite includes its own private full bathroom, while two additional bedrooms and a convenient half bath provide flexibility for family, guests, or a home office. Step outside to discover one of this home's best features, a fully fenced backyard that backs to mature woods, creating a private backdrop. Enjoy summer evenings on the wooden deck, let pets or little ones roam freely, and take advantage of the storage shed for tools and outdoor gear. Recent updates include a Fortified Roof in 2023, septic pumped in 2025 and upgraded kitchen flooring to LVP. Best of all, there's no HOA, giving you the freedom to truly make this home your own. Whether you're buying your first home, downsizing, or searching for a smart investment, this charming ranch offers comfort, privacy, and an unbeatable location at a price you'll love.
- Listing Status:
- Active
- Date Added:
- July 2, 2026
- Data Last Updated:
- August 12, 2026 at 12:15PM
- Listing Office:
- Nest Realty : 910-550-2788
- MLS ID:
- 100586037

- General: Storm DoorsShed(s)
- Other Structures: Shed(s)PorchDeckCovered
- Parking: Off StreetOn SitePavedParking spaces: 0
- Roofing: Shingle
- General: BrickWood FrameOneCrawl Space
- Road/Access: City StreetState RoadSee Remarks
- Originating MLS: Hive MLS
- School District: New Hanover
- County: New Hanover
- Zoning: R-1572 AlandaleR04219-001-008-000
- View: None
- Fencing: Chain LinkBack Yard
- Utilities: Other
- Sewer: Septic Tank
- Source: Hive MLS
This listing courtesy of Nest Realty
Monthly Payment
- Principal & Interest $
- Property Taxes $
- Home Insurance $
- VA Funding Fee $