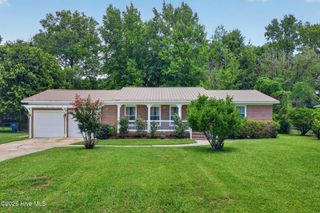
4202 Dewitt Road, Wilmington, NC 28405
- 3 beds |
- 2 baths |
- 1,844 sqft
 Single-Family Home
  Built in 1954
  0.57acre lot
 1 car garage
  $247/sqft
  Listed 1 day ago
Property Description
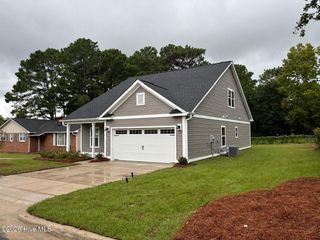
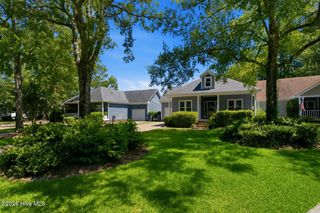
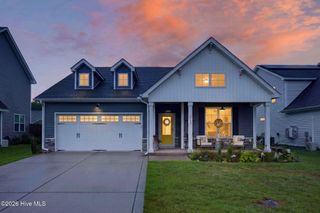
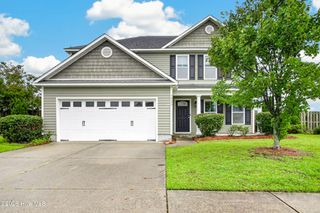
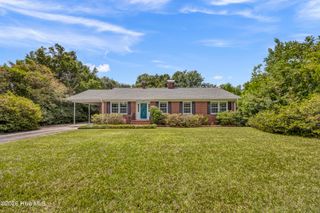
Welcome home to 4202 Dewitt Road, a beautifully updated brick ranch, single-story residence situated on an expansive 0.58-acre corner lot in Wilmington. Framed by a mature pecan tree and greeted by an elegant curved driveway, this property offers standout curb appeal and generous space from the moment you pull up. Step inside to find a freshly painted interior filled with natural light and highlighted by expertly refinished flooring throughout. The heart of the home is the newly remodeled kitchen, thoughtfully designed with updated cabinetry, modern counter space, and clean finishes suited for both everyday meals and weekend entertaining. The functional 1,844 sq. ft. floor plan offers 3 comfortable bedrooms and 2 full bathrooms, with a formal living room, dining room, great room and bonus room, blending solid craftsmanship with sleek, contemporary upgrades. Outside, the oversized corner lot provides privacy and abundant carport space ideal for outdoor living, recreation, or gardening under the canopy of established trees. Detached Garage. Ideal location with quick access to local shopping, dining, and coastal beaches, this turn-key property is completely move-in ready. Schedule your private tour today!
- Listing Status:
- Active
- Date Added:
- August 11, 2026
- Data Last Updated:
- August 12, 2026 at 7:15AM
- Listing Office:
- Coldwell Banker Sea Coast Advantage : 910-799-3435
- MLS ID:
- 100595387

- General: Storage
- Other Structures: StorageFront Porch
- Pool: None
- Parking: Circular DrivewayDetachedAttached CarportGarageParking spaces: 1
- Roofing: ShingleComposition
- General: See RemarksBrick VeneerOneSlabCrawl Space
- Road/Access: AsphaltSee Remarks
- Originating MLS: Hive MLS
- School District: New Hanover
- County: New Hanover
- Zoning: MD-17BLK:6 DIST:WM CITY/MUNI/TWP:WILMINGTON PT HERITAGE FEDERAL TRACT MAP REF:MAP 4910R04910-006-038-000
- View: None
- Fencing: Back YardFencedFront Yard
- Utilities: Cable AvailableSewer AvailableWater Available
- Water: Public
- Sewer: Municipal Sewer
- Source: Hive MLS
This listing courtesy of Coldwell Banker Sea Coast Advantage
Monthly Payment
- Principal & Interest $
- Property Taxes $
- Home Insurance $
- VA Funding Fee $

 New - 1 day ago